
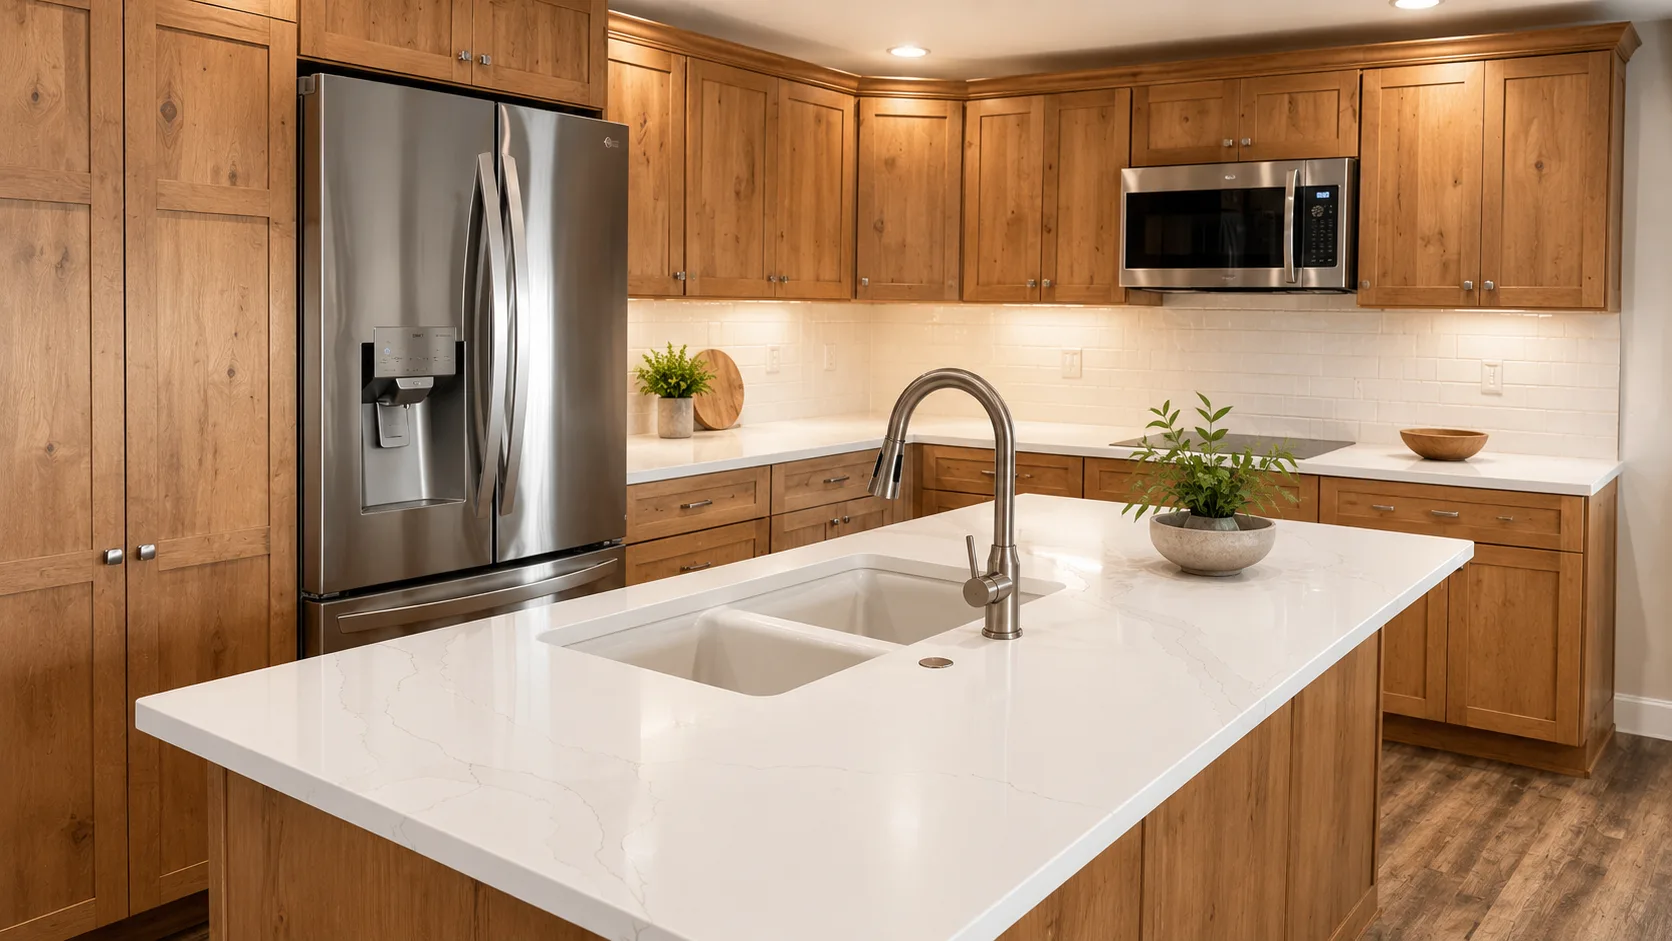
Kitchens, designed and built by one team
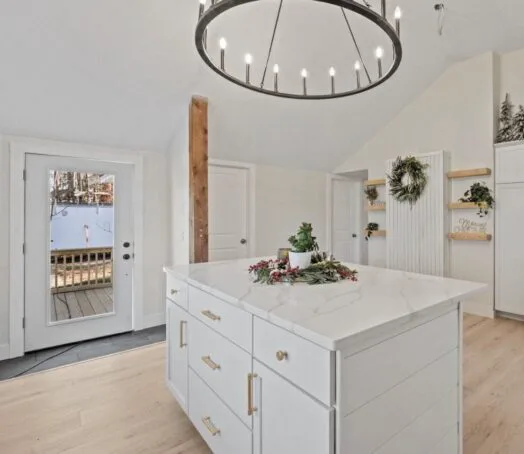
The project we do most. Layout, cabinetry, counters, appliances and install, selections made in the showroom, priced honestly, and built by the crew that sourced the materials.
Everything a kitchen touches, in one contract
Because the showroom, the fabrication and the crews are one operation, what you pick is what gets built.
Design & a real number
We measure, draw options, and price it, including subfloor, electrical to code and the parts most bids leave out. You approve scope and cost before demo.
Stock to full custom
Cab-Tec, J&K, KCD, Wolf and Vermont Cabinetry, see the real door and drawer box before you order. Cabinetry
Stone, templated in-house
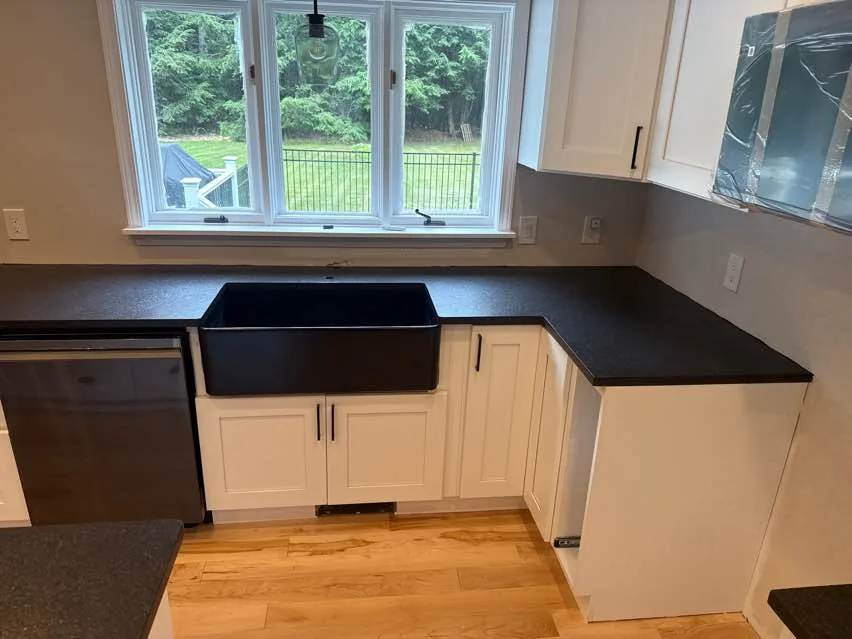
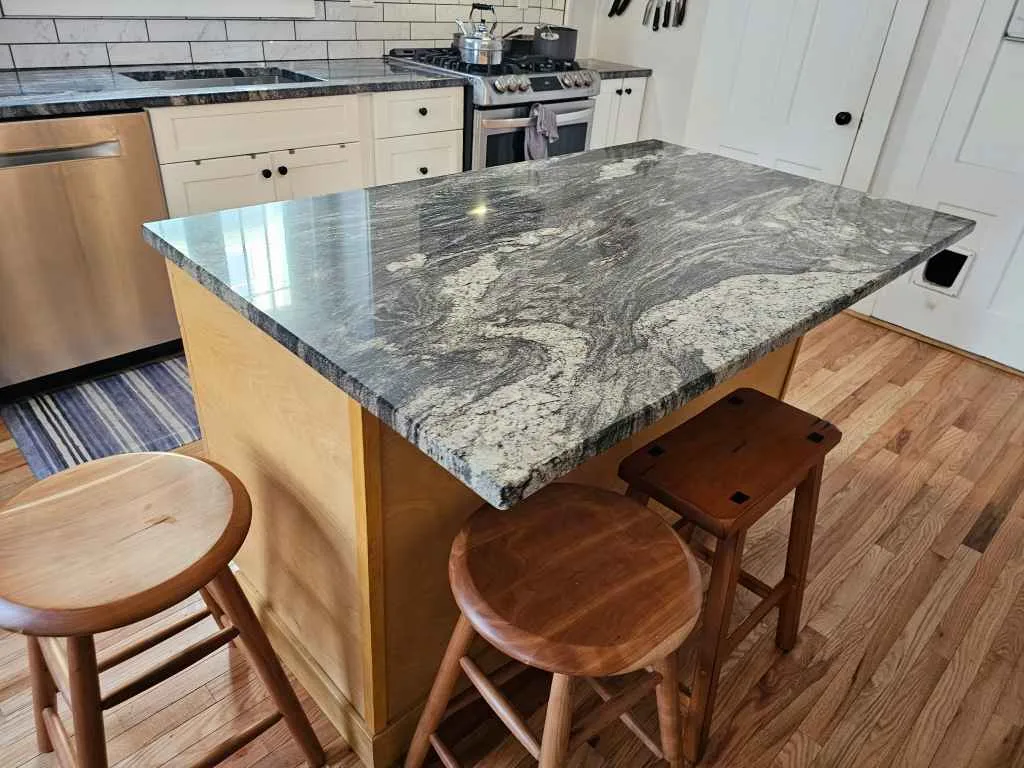
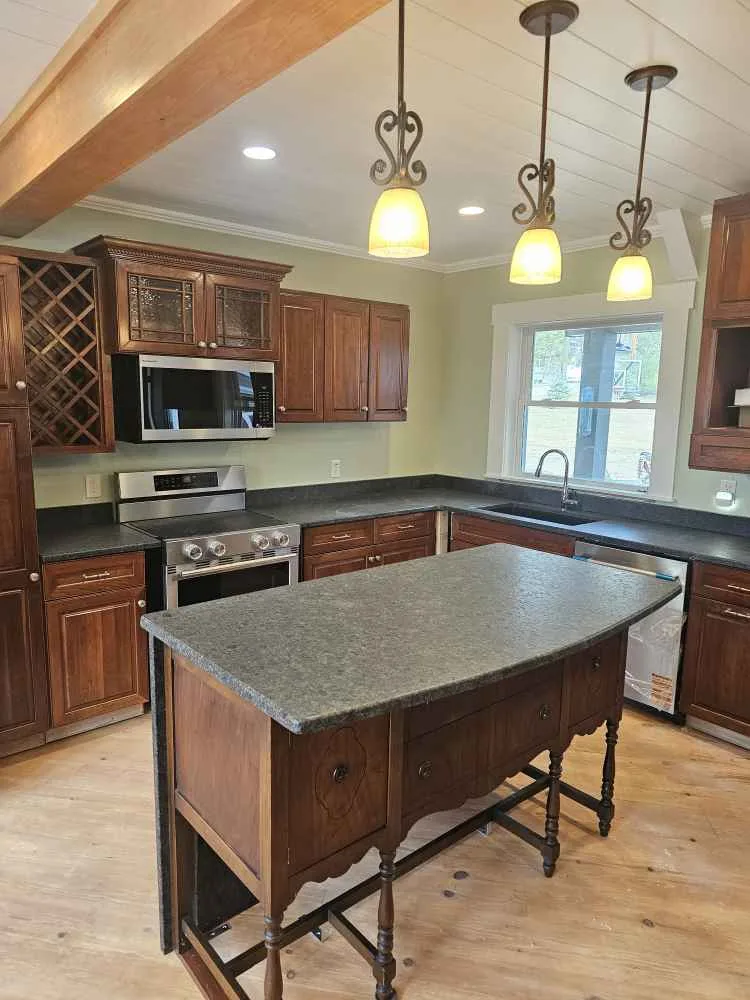
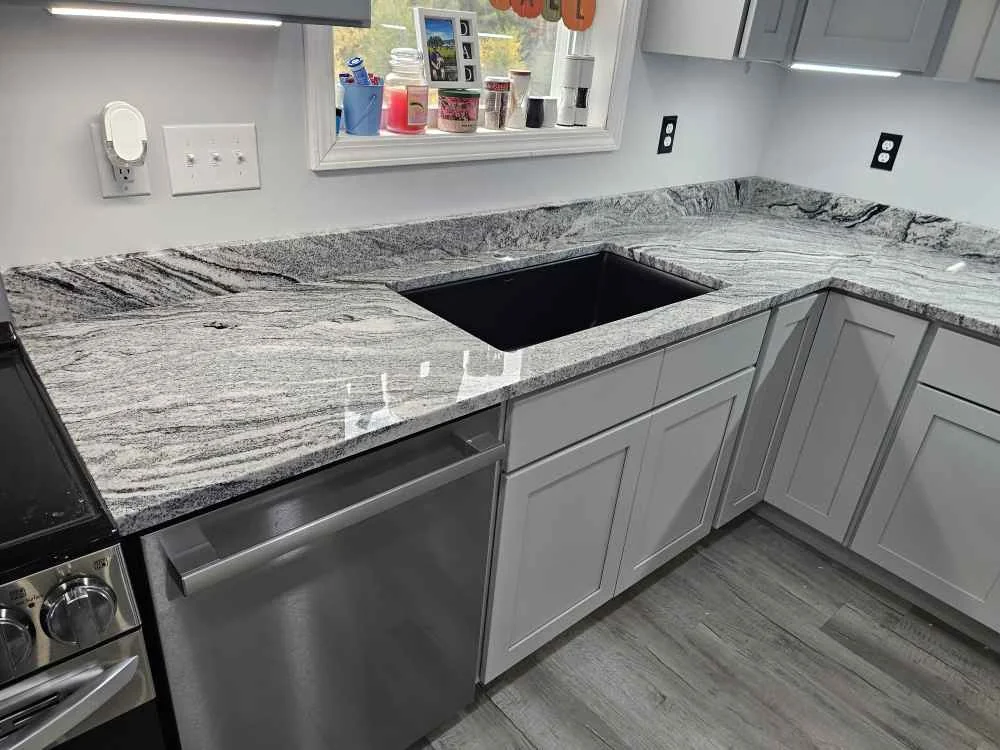
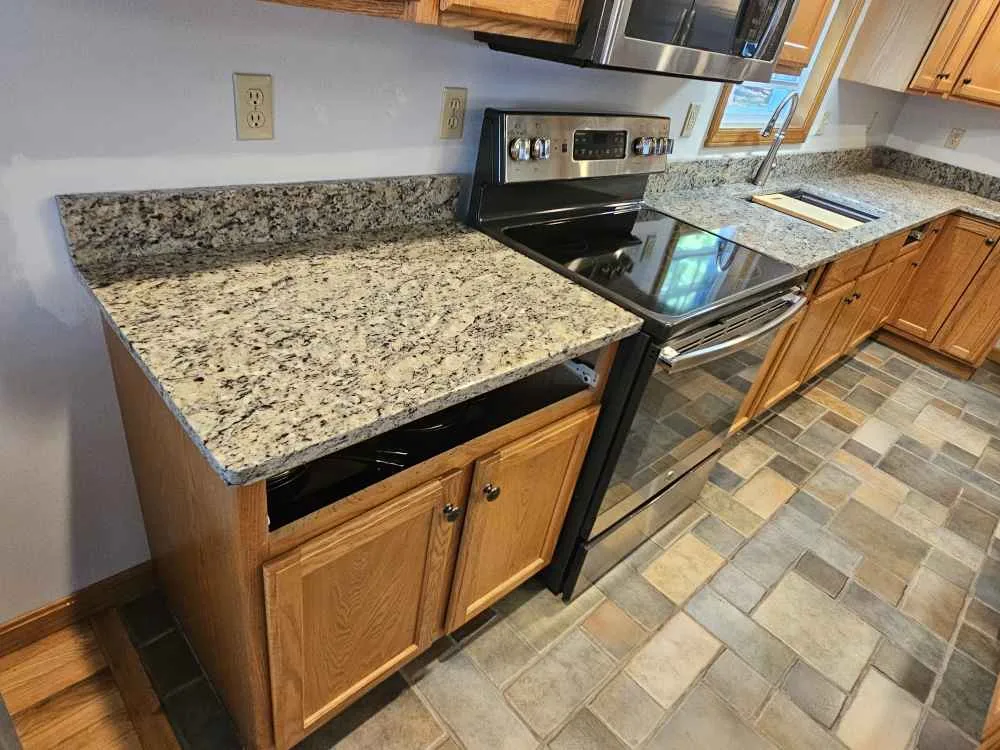
Granite, quartz, quartzite and porcelain, laser-templated, fabricated and set by the same crew. Countertops
Tile, backsplash & floor
Full-height backsplashes, floors and the trim that finishes the room, set by our own tile crews. Tile
Specified, not guessed
Fulgor Milano, ILVE, KitchenAid and vent hoods, with a real allowance, sized to the layout. Fixtures & appliances
Pfister & Gerber, drilled to spec
Pull-down, touchless or a pot filler over the range, chosen at templating so the holes in the stone are right. Kitchen faucets, sinks
In-house crews, vetted subs
Demo, carpentry and finish by our people; electrical and plumbing by subs we've run for years, all under our GC.
The parts of a kitchen, individually
Islands
Seating, prep sink, storage, waterfall edges
Custom-color cabinets
Any paint color, matched
Countertops
11 materials, templated & set
Backsplashes
Subway, zellige, full-height slab
Flooring
Wood, engineered, LVP, CALI
Appliances
Ranges, hoods, refrigeration
Sinks & faucets
Ruvati, Pfister, Gerber
Lighting
Pendants, recessed, under-cabinet
Sketch your kitchen first
Our free cabinet designer lets you draw a top-down plan with standard bases, uppers and an island, then export a PDF with the linear-foot count to bring to your consult.
Monadnock-region kitchens
What does a kitchen remodel cost here?
A refresh runs roughly $18k–$35k; a mid remodel $35k–$70k; a full remodel with moved walls and custom cabinetry $70k–$130k+. See the breakdown in our cost guide or run the budget calculator.
How long will I be without a kitchen?
6–9 weeks on site for a typical full remodel, plus a 1–2 week gap while counters are fabricated after templating. We help you set up a temporary kitchen.
Can you work from my designer's plans?
Yes, bring the drawings and we'll build from them, or use our design-only package the other way around.
Do you move walls and windows?
Regularly. Structural design, permitting and tying new framing into an old house are part of what we do.
Shop the kitchen
Order online with secure checkout, or have our crews install it with the rest of the project.
Book a consult
Tell us the room, a rough budget range and when you'd like to start. We'll come back with next steps and a realistic timeline, no pressure, no mystery pricing.
