
Open floor plans: pros, cons and how to do it right
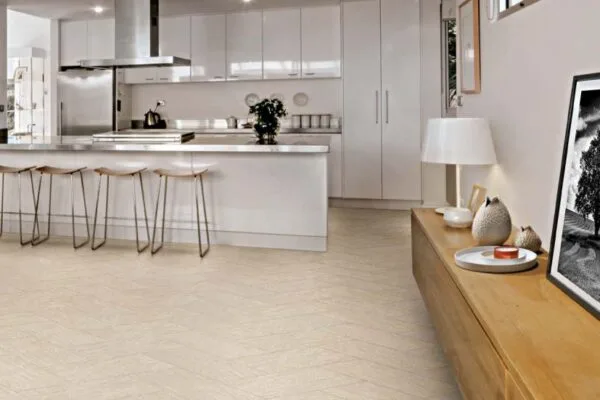
Opening the kitchen to the living space is one of the most requested remodels. It brings in light and connection, but it also brings noise and fewer walls. Here is how to weigh it.
The pros
- More daylight and a sense of space.
- The cook stays part of the conversation.
- Easier to watch kids and entertain.
The cons
- Noise and cooking smells travel.
- Less wall space for cabinets, art and furniture.
- Mess in the kitchen is always on view.
- Heating and cooling one big space can feel different.
Removing a wall
Some walls are simple partitions; others carry the floor or roof above and need a beam. Plumbing, wiring and ducts inside the wall also add work. See what removing a wall costs and permits in NH.
Create zones
An island marks the kitchen, a rug and sofa define the living area, and pendants or a chandelier anchor the dining table. A strong range hood helps with smells; see the range hood guide.
Or go semi-open
A wide cased opening, a half wall or glass doors can give you light and flow without losing all separation. Try options in the 3D floor planner.
Common questions
Is an open floor plan worth it?
For many families, yes, for the light and connection. People who want quiet or lots of cabinet wall space often prefer a semi-open plan.
Can any wall be removed?
Most can, but load-bearing walls need a properly sized beam and support, and anything inside the wall has to be rerouted.
How do I define areas in an open plan?
Use an island, rugs, lighting and furniture groups to create zones, and keep the flooring consistent to tie it together.
Shop island lighting
Order online, pick up in Keene, or ask us about installation.
Book a consult
Tell us the room, a rough budget range and when you'd like to start. We'll come back with next steps and a realistic timeline, no pressure, no mystery pricing.
