
Home / Process
No guesswork at any stage
Six straightforward steps from the first conversation to a finished install, with a real number before demolition and the same project manager start to finish.
Consultation
Tell us the room, a rough budget and a timeline. We talk through what's realistic and whether design-build or design-only fits.
Showroom selections
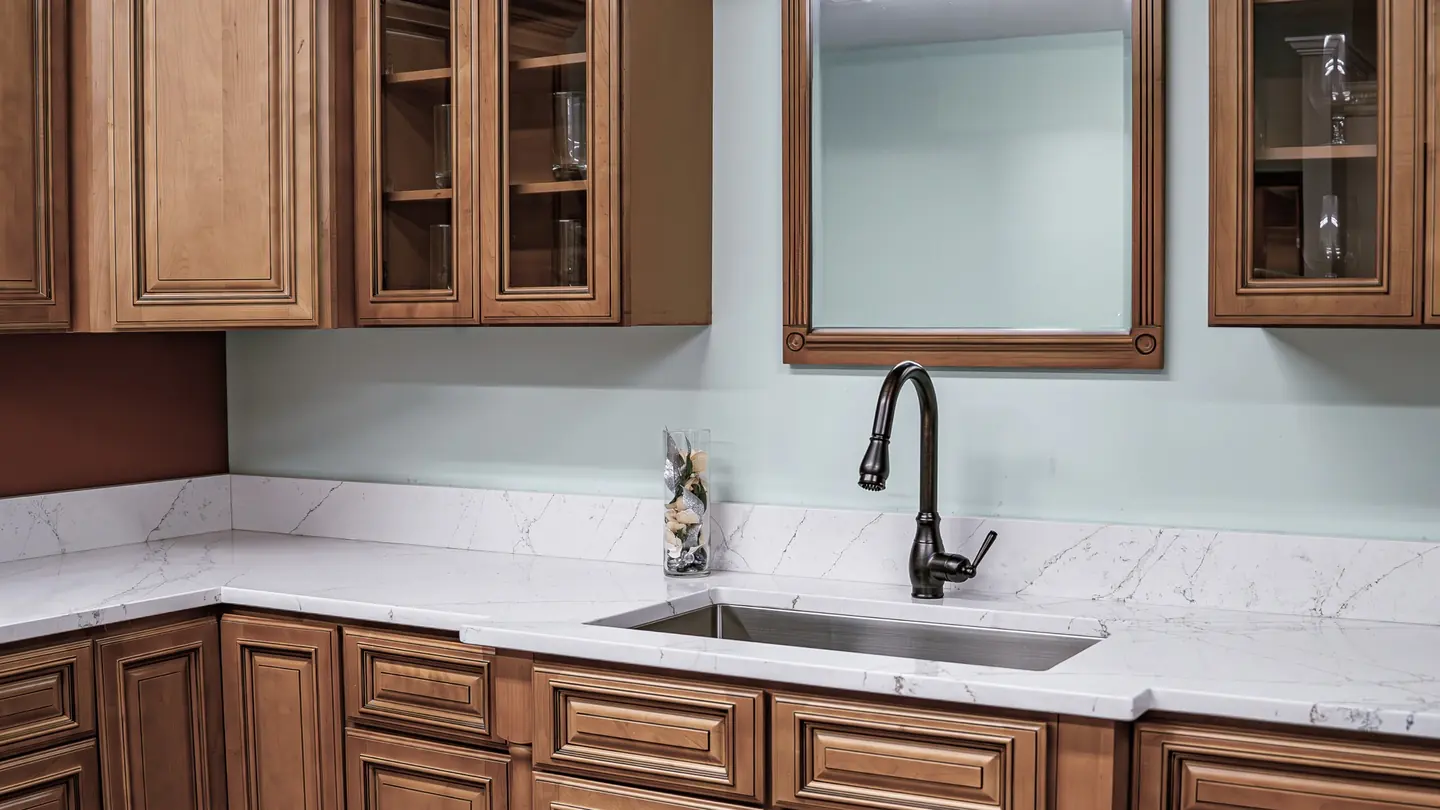
Walk the floor with your designer and put hands on the real slab, door, tile and fixture. Take samples home.
Design & a real number
Layout, finish schedule and an itemized price, including the parts most bids leave out. You approve scope and cost before anything is ordered.
Digital templating
Laser-accurate measurement of your actual space. Seam and cutout placement planned before a single cut.
Build
Our crews on the finish work; vetted subs under our GC for mechanicals. Weekly updates, one schedule, one contact.
Final walk-through
We review every detail with you before the job is called done, hand over care guides, and come back if something moves.
How long it usually takes
Design runs 2–6 weeks depending on scope. Construction windows below are typical for the Monadnock Region, your consult gives you a firm schedule.
- Countertops only
- 1–2 weeks from template
- Bath remodel
- 4–6 weeks on site
- Kitchen remodel
- 6–9 weeks on site
- Basement finish
- 5–8 weeks on site
- Addition
- 4–7 months
- Thermasteel ADU
- Shell in days; turnkey in one season
Do I need to see materials in person?
We strongly encourage it. Seeing and touching a real slab or cabinet door under real light is the most reliable way to choose something you'll live with for decades. We can start with a phone consult and schedule the showroom visit next.
What does the design fee cost, and is it credited?
On a design-build contract, design runs roughly 6–10% of the construction budget. A standalone design-only package is a fixed fee. Initial consultations are free; a paid design retainer is credited toward your project if you move ahead.
Will the price change after I sign?
The number you approve is the number, unless we hit something genuinely hidden (rot, old wiring, a structural surprise). When that happens we show you the finding and the options before any extra work, never after.
Who's actually on my job?
One project manager from start to finish, our in-house carpentry and finish crews, and vetted electrical, plumbing and mechanical subs we've worked with for years, all under our GC.
Do you work from my architect's or designer's plans?
Yes. Bring drawings and we'll build from them, and we're happy to collaborate on material selection through the showroom.
Book a consult
Tell us the room, a rough budget range and when you'd like to start. We'll come back with next steps and a realistic timeline, no pressure, no mystery pricing.
