
What a kitchen remodel costs in the Monadnock Region
The honest answer to "what does a kitchen cost" is a range, because a kitchen is really a dozen decisions stacked together. But ranges are useful, they tell you whether your plan and your budget are in the same conversation. Here's what kitchen projects actually close at around Keene and Cheshire County in 2026.
The bands
- Refresh, $18k to $35k. Keep the layout. New counters, backsplash, sink and faucet, cabinet refinishing or new doors, lighting, paint. No walls move, no plumbing relocates.
- Mid remodel, $35k to $70k. New cabinetry in the existing footprint, new counters and appliances, flooring, some electrical, maybe a peninsula becomes an island. The most common project we do.
- Full remodel, $70k to $130k+. Walls come down, the layout changes, windows or a slider get added, custom cabinetry, high-end appliances and stone. Structural and permit work included.
These assume an average-sized Monadnock-region kitchen (about 150–220 sq ft). A large kitchen or a high-finish level moves each band up 30–55%. Run your own number with the project budget calculator.
Where the money goes
On a typical mid remodel, the split looks roughly like this:
- Cabinetry, 35 to 45%. The single biggest line. If cabinetry is more than half your total, the layout needs another look before you compromise on everything else.
- Labor & project management, 25 to 35%. Demo, carpentry, tile setting, install, and the person holding the schedule together.
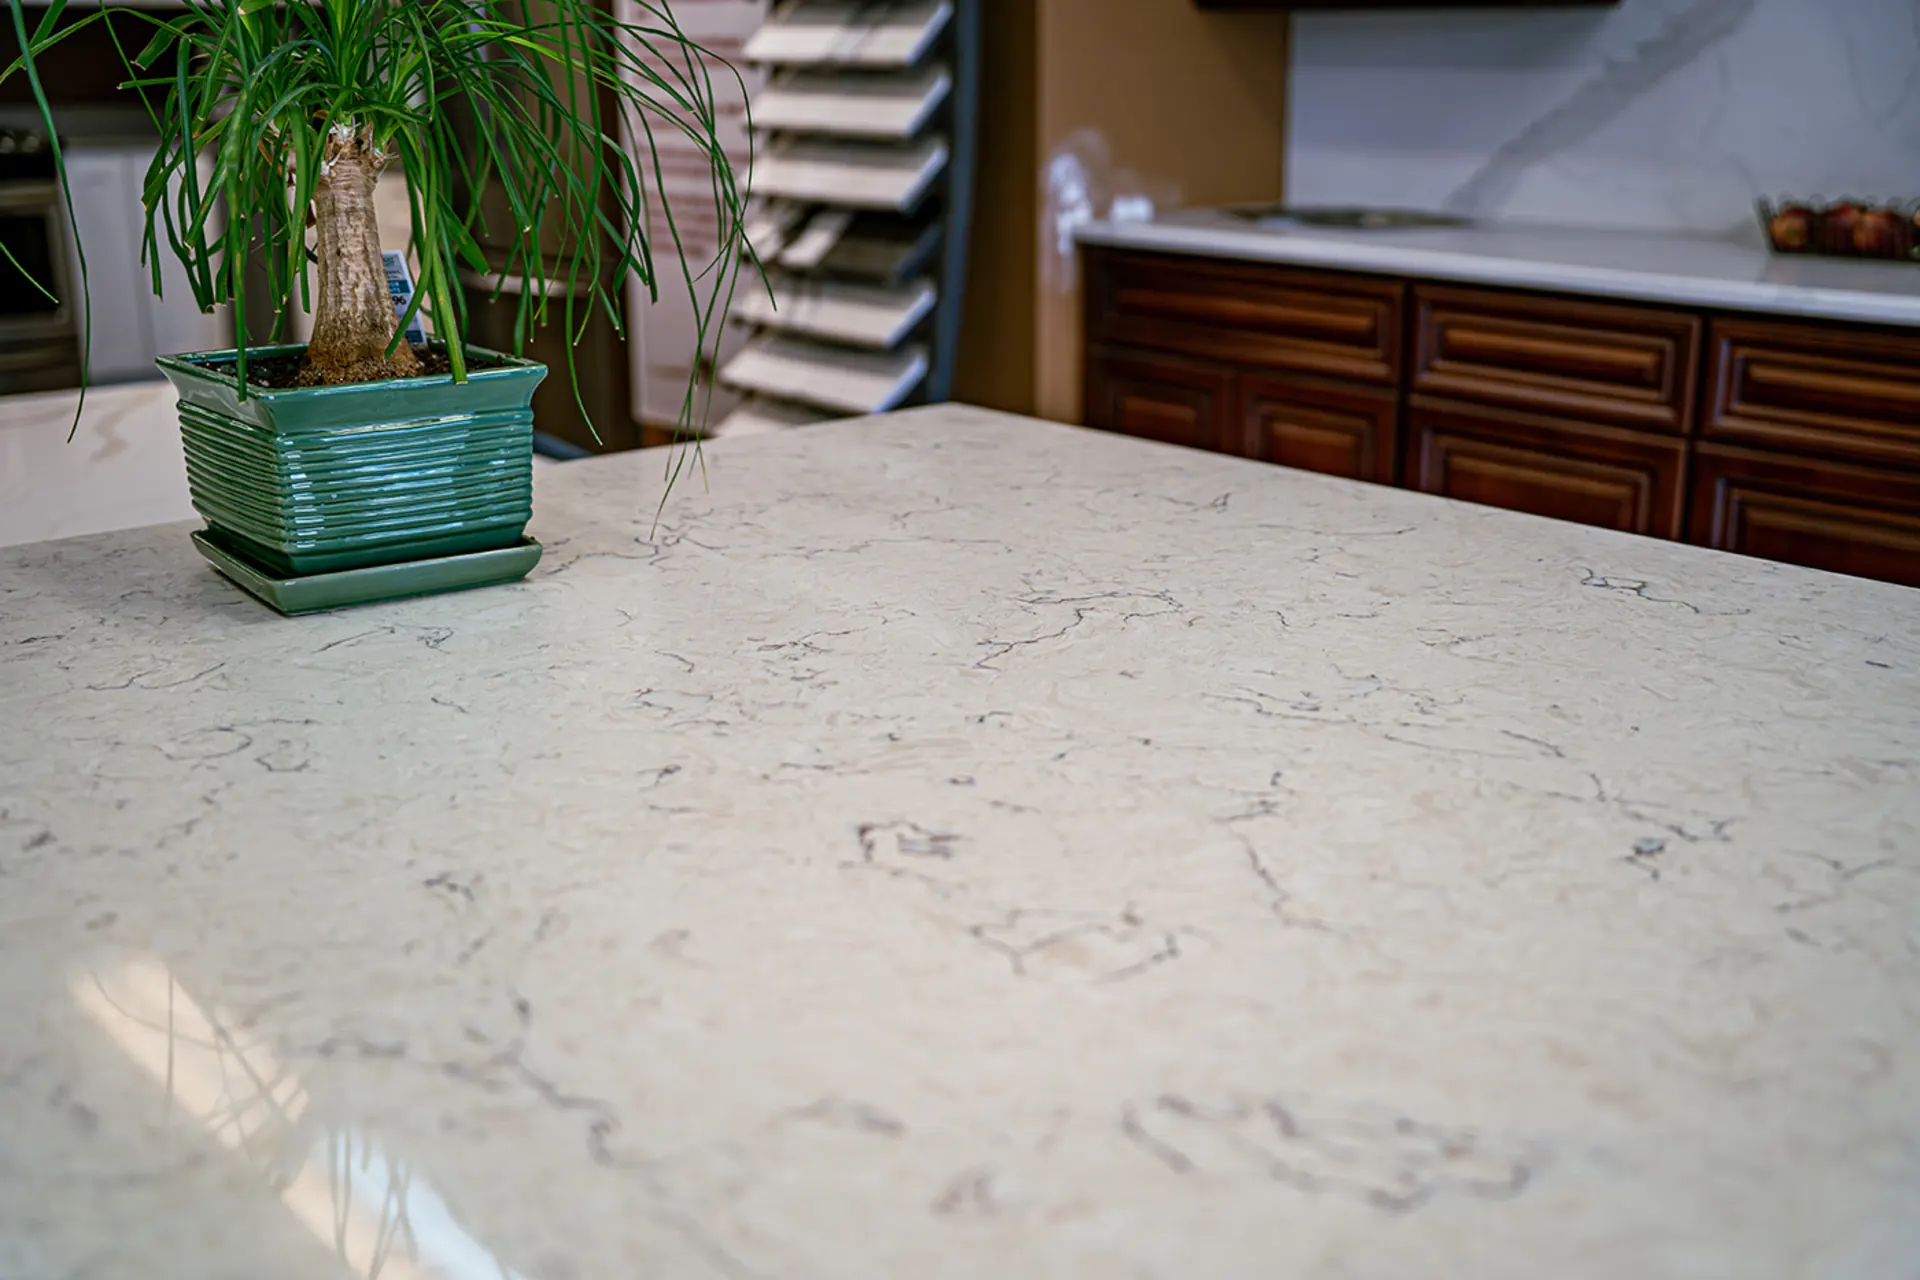
- Countertops, 8 to 15%. Material tier matters here more than square footage.
- Appliances, 8 to 15%. A wide spread depending on whether you want panel-ready and pro-style.
- Everything else, flooring, lighting, plumbing fixtures, paint, permits.
The line items cheap bids leave out
When one quote is thousands under another, this is usually why:
- Subfloor and substrate prep. Old floors are rarely flat. It's either in the number or it's a change order.
- Electrical to current code. Adding circuits, GFCI, under-cabinet and can lighting adds up.
- Disposal and protection. Dumpsters, floor and dust protection, and hauling the old kitchen away.
- Realistic appliance and fixture allowances. A $3,000 appliance allowance on a project where you want a 36-inch range is a placeholder, not a plan.
- Contingency. Older homes hide things. A real bid names a contingency instead of pretending nothing will come up.
How to keep it on budget
Decide the layout first and don't relitigate it. Pick your cabinetry line early, it sets the ceiling. Make selections in person so nothing gets returned. And get a real, itemized number before demolition, so a surprise is a conversation, not a crisis.
Want your number? Use the free calculators, then bring the take-off to the showroom and we'll price the actual job.
Book a consult
Tell us the room, a rough budget range and when you'd like to start. We'll come back with next steps and a realistic timeline, no pressure, no mystery pricing.
