
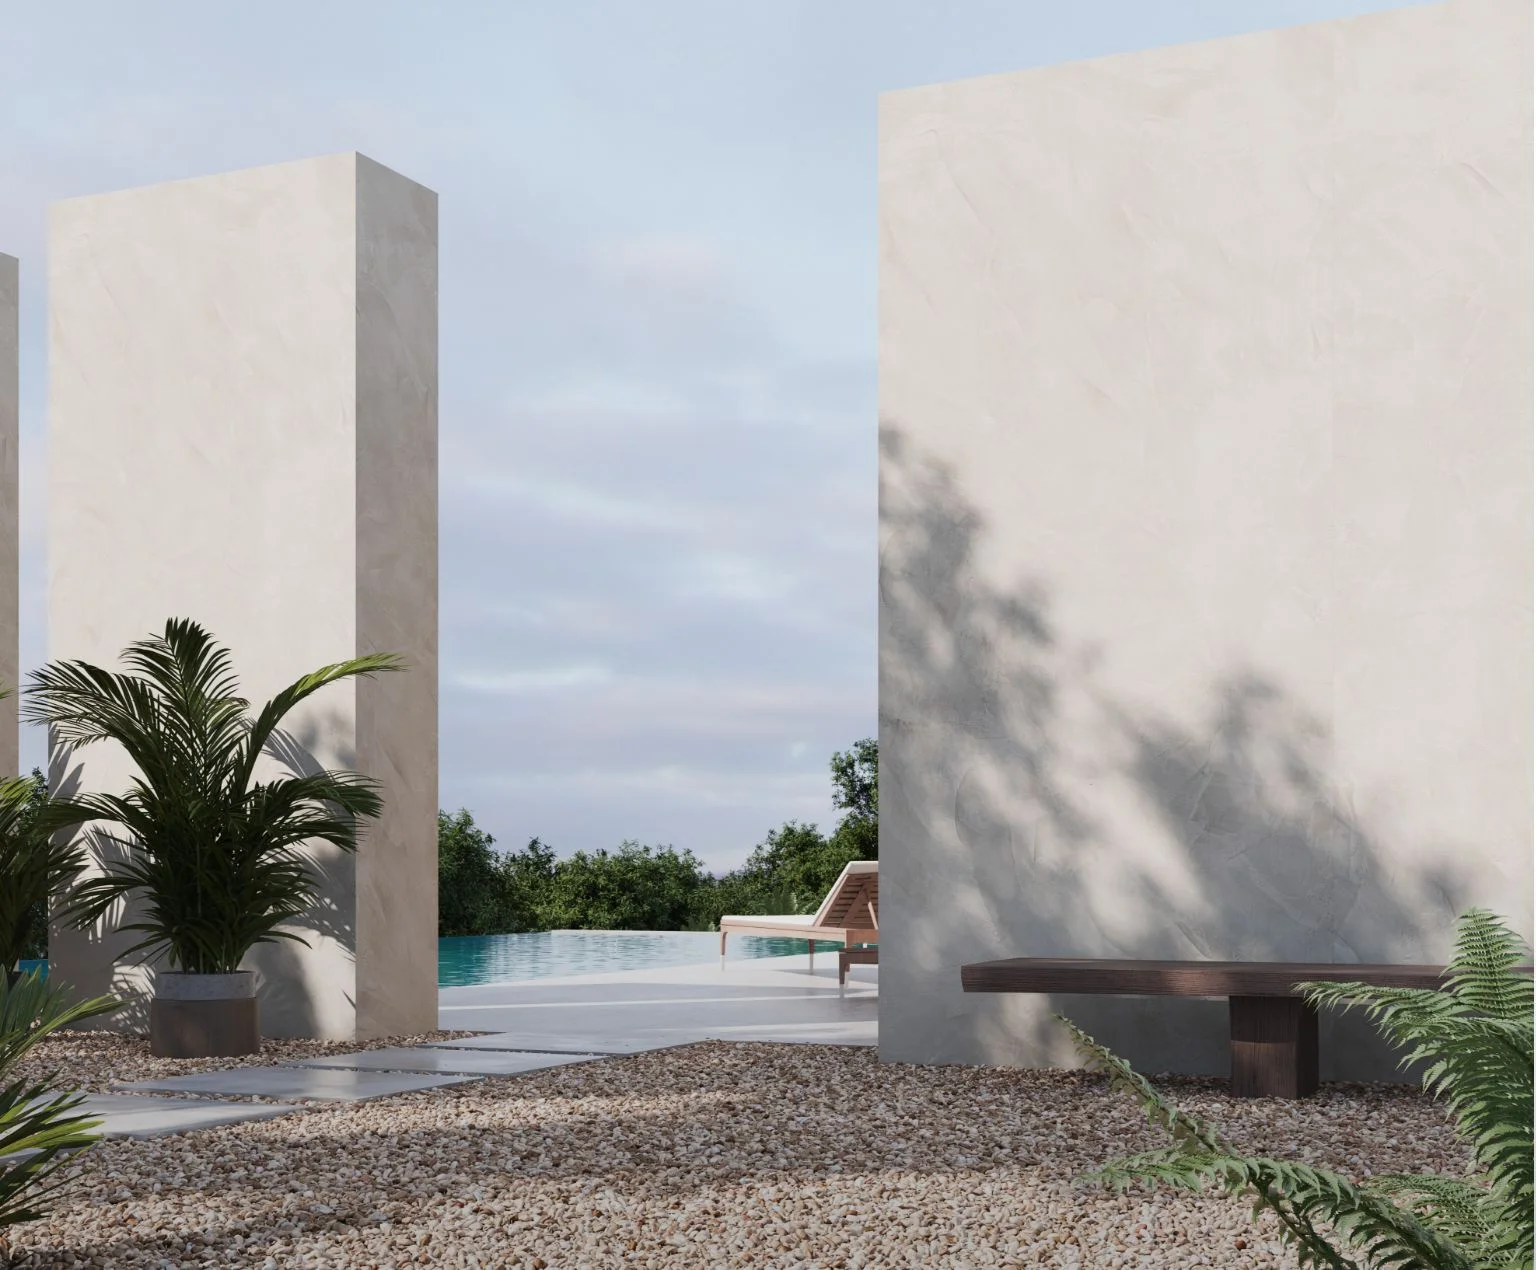
Plan set to certificate of occupancy
A custom home is dozens of trades on one schedule. We coordinate all of it under one contract, and every finish selection happens on our own showroom floor.
One contract, one schedule
Site work & foundation
Clearing, excavation, septic or sewer, utilities and the foundation, sequenced so weather doesn't stall the shell.
Framing or panelized
Conventional framing, or the Thermasteel steel-and-foam panel system for a shell that goes up in days, dead straight and continuously insulated.
Mechanical, electrical, plumbing
Vetted subs we've run for years, coordinated against the finish schedule so nothing gets buried in the wrong place.
Windows, roof & cladding
European tilt-turn or high-performance units, the right flashing details, and a roof that sheds a New England winter.
Selections on our floor
Cabinetry, counters, tile, flooring, fixtures and lighting, chosen in person, from the lines we stock and install.
Punch & C.O.
Inspections, a real punch list, and the handover, with care guides and warranties for everything in the house.
Have a lot or a plan set?
Bring what you have. We'll walk the site, review the drawings, and come back with a realistic budget and schedule.
Book a consult
Tell us the room, a rough budget range and when you'd like to start. We'll come back with next steps and a realistic timeline, no pressure, no mystery pricing.
