
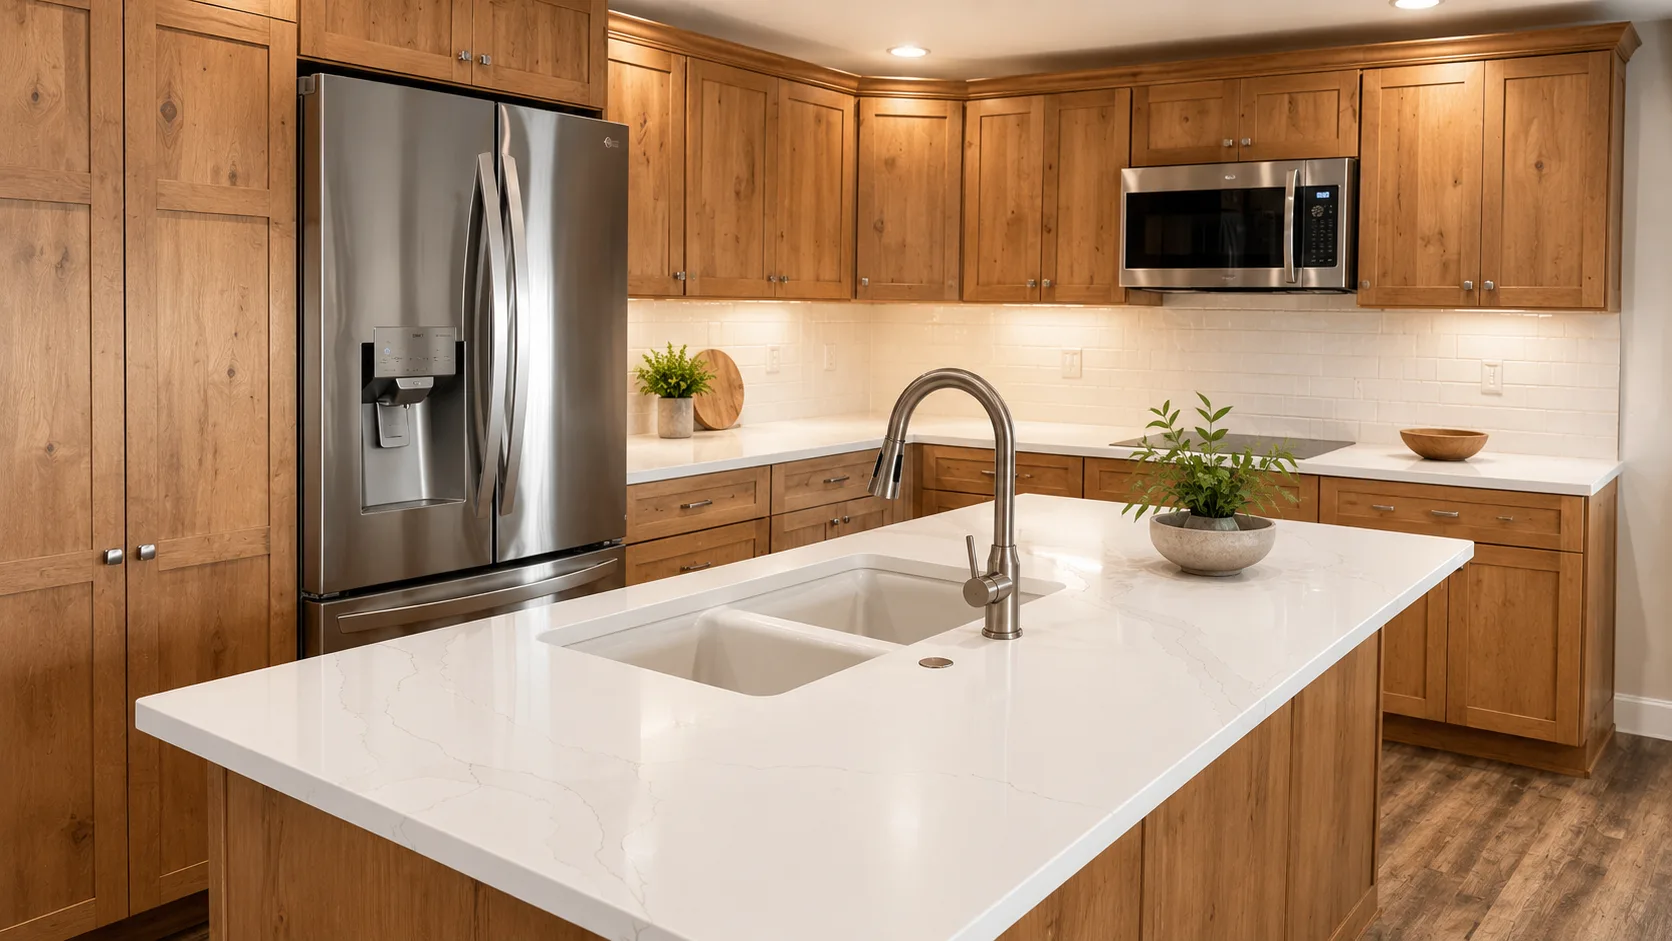
Islands that earn their footprint
An island is the most-used surface in the kitchen and the easiest to get wrong. We size it to the clearances first, then the wish list, seating, storage, a prep sink, a second dishwasher, charging drawers.
Done by the crew that measured it
Sized to the room
42" of walkway on the working sides, 36" minimum, run your numbers with the overhang & seating checker.
Overhang & stools
12" for comfortable knee clearance, supported with steel brackets or a waterfall leg. About 24" of counter per stool.
Prep sink, dishwasher, microwave
A second sink for prep, a dishwasher near the seating, a microwave drawer out of the traffic path.
Deep drawers & a pantry end
Pot-and-pan drawers, a trash pull-out, and a shallow pantry or open shelving on the seating end.
Waterfall or built-up
A waterfall-mitred stone panel to the floor, or a mitred 3" built-up edge, priced with the slab yield calculator.
Outlets, done right
Pop-up or under-lip outlets, or an integrated charging drawer, wired during the remodel.
How big should my island be?
Big enough to keep 42" walkways on the working sides and no bigger. In a typical Monadnock-region kitchen that is often 4×7 to 4.5×8 feet.
Do I need two slabs for a waterfall?
A waterfall island uses more material and a book-matched miter, often it pushes a job to a second slab. The slab-yield tool shows you.
Can an island have a sink and a cooktop?
Yes, though both on one island eats prep space. We usually put the prep sink on the island and the range on the wall.
Helpful guides & tools
Islands & carts
Order online with secure checkout, or have our crews install it with the rest of the project.
Book a consult
Tell us the room, a rough budget range and when you'd like to start. We'll come back with next steps and a realistic timeline, no pressure, no mystery pricing.
