
Home / Design
Plans, selections & a real number
We measure, draw the layout, and price it honestly, including the parts most bids leave out. You approve a scope and a real number before demolition.
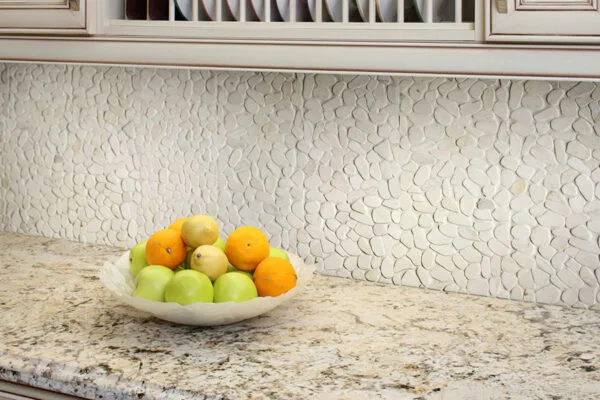
5,000+ photos, filtered by room, color & style
Our inspiration gallery is built from the cabinet, tile and stone lines we actually carry, filter by room, color palette, mood and vendor, save the ones you like, and bring them to a designer. Every photo is a look we can spec, not a stock image.
Where a plan earns its keep
Selections happen in the showroom, so you see the real door and the real slab, not a swatch on a screen.
Kitchen design
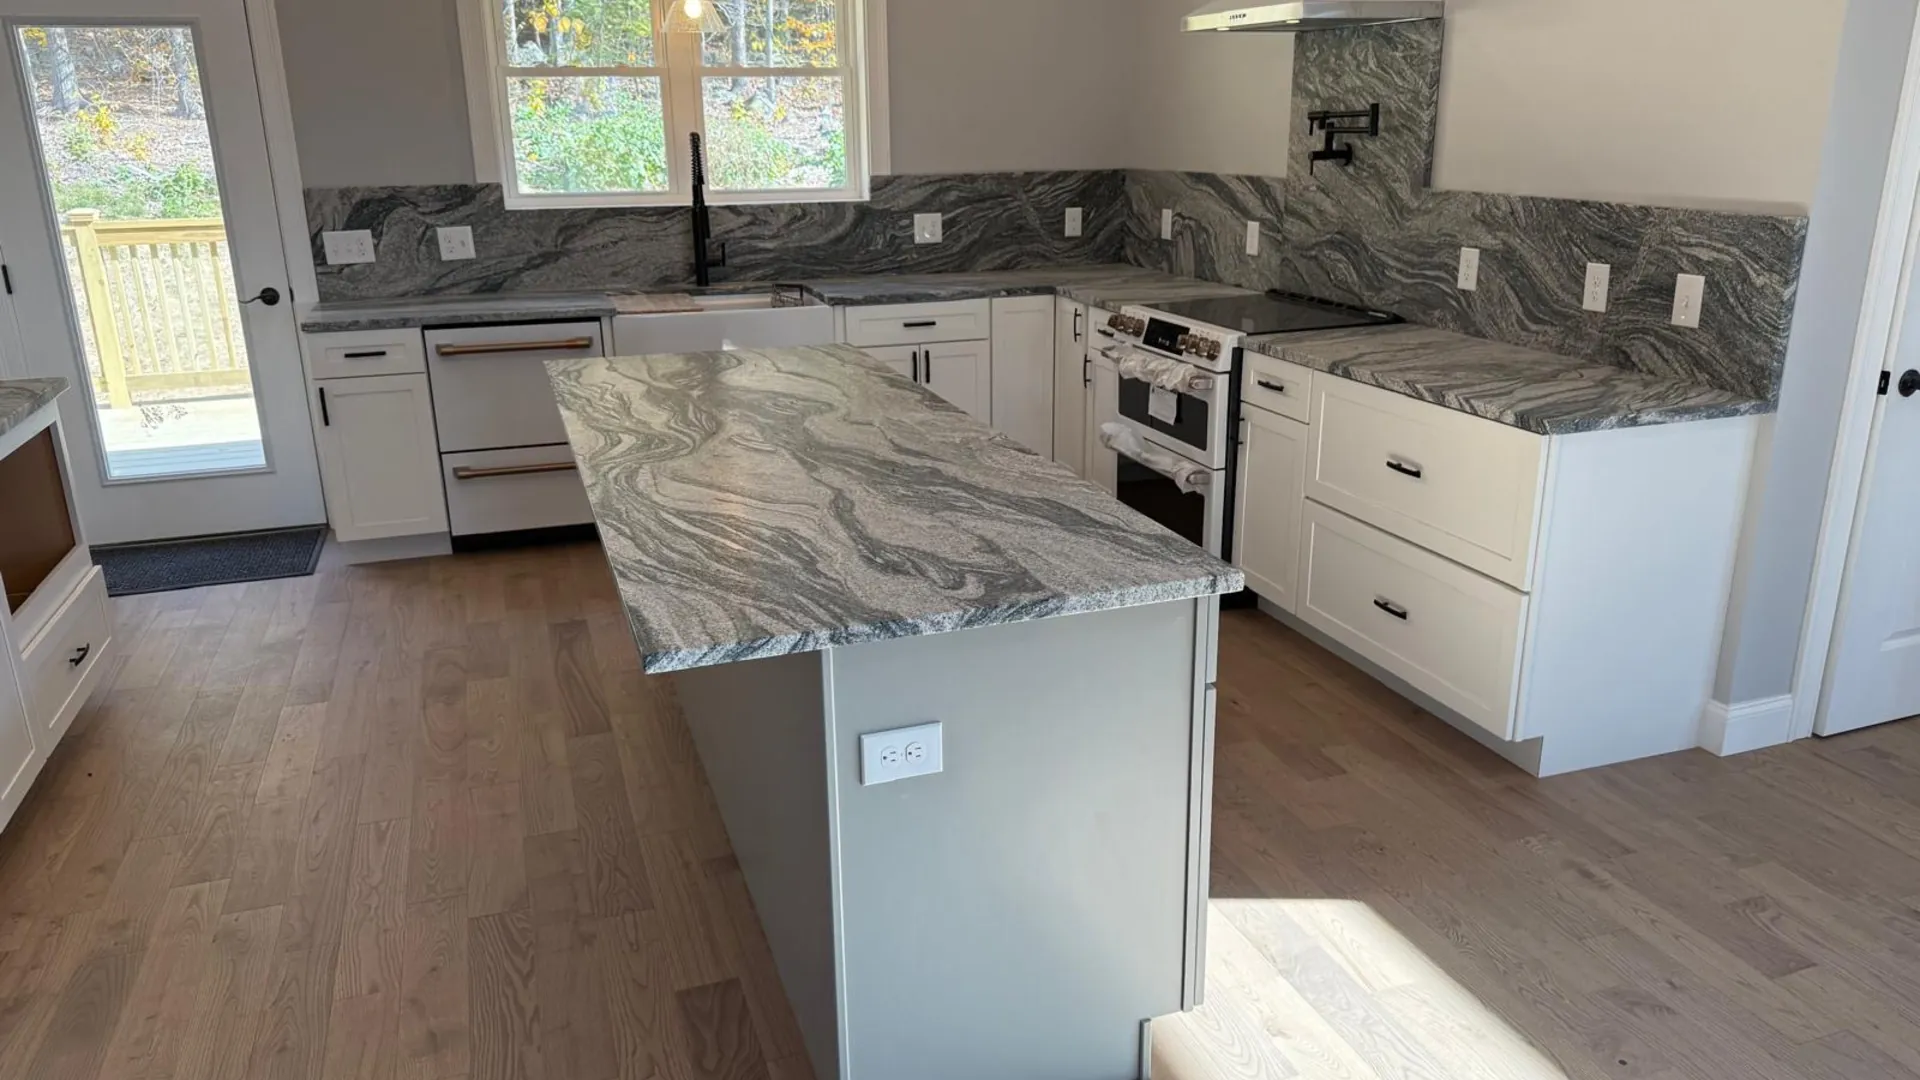
Layout, cabinetry, counters, appliances and lighting, resolved on paper before anyone orders a box.
Bath & wet rooms
Powder rooms to primary suites: waterproofing detailed, tile laid out, fixtures we actually stock.
Basements & bonus rooms
The useful kind of square footage, moisture-managed, insulated, and planned for how you'll use it.
Mudrooms & laundry
Drop zones, folding counters, pet stations and storage that fits the way your household actually moves.
Whole-home interiors
Finish and color schedules across every room, coordinated with PoshHaus for furnishings.
Additions & ADUs
Structural design, permitting and tying new framing into an old house cleanly.
Digital templating, not guesswork
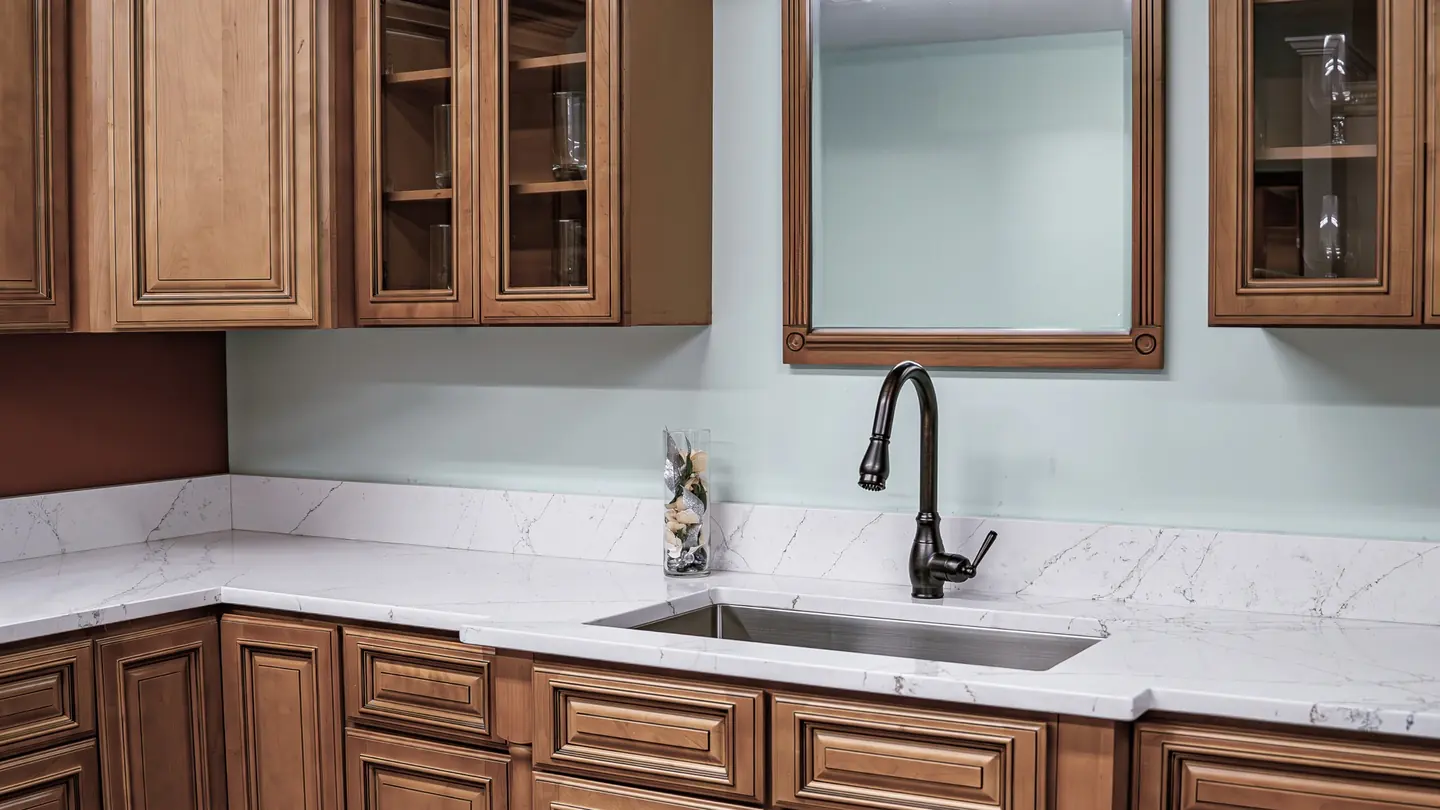
Our team scans your actual counters, walls and cutout locations to within a fraction of an inch. Seam and sink placement are planned against that template before a single cut is made, which matters most in older homes where walls have settled.
Schedule a templateThree ways in
Design + build
One contract for the whole thing. We design it, source it from our showroom, and build it as your GC. One schedule, one number to call.
Start hereDesign-only package
Plans, layouts and product selection. You leave with a spec list your contractor can price and build from.
Get a package quoteHourly consultation
Sit down with a designer for an hour, layout sanity check, material direction, budget reality. Credited toward a full package if you move ahead.
Book an hourYour design comes as an interactive proposal, every selection, drawing and line-item price in one link you can review at your own pace, share with your partner, and approve online when you're ready.
A band, not a mystery
Design runs roughly 6–10% of a project's construction budget on a design-build contract, or a fixed fee for a design-only package. Use the tools to get your budget band, then we'll quote the design fee against it.
See your number before you call
Five free calculators, tile, countertops, cabinets, whole-project budget, and ADU payback.
Book a consult
Tell us the room, a rough budget range and when you'd like to start. We'll come back with next steps and a realistic timeline, no pressure, no mystery pricing.
