
Home / Plan Your Project / Cabinet Designer
Kitchen cabinet designer
Draw your kitchen floor plan with real cabinet sizes, windows and doors, then flip to a 3D view and wall elevations. Try Shaker, slab or inset doors, cabinet colors, real stone countertops and hardware finishes, check your work triangle, and save it to your boards or a mood board. Then price it with real J&K, KCD or Cab-Tec cabinets and order online. Free, no signup, and it saves on your device as you go.
The app
 by RK Parisi
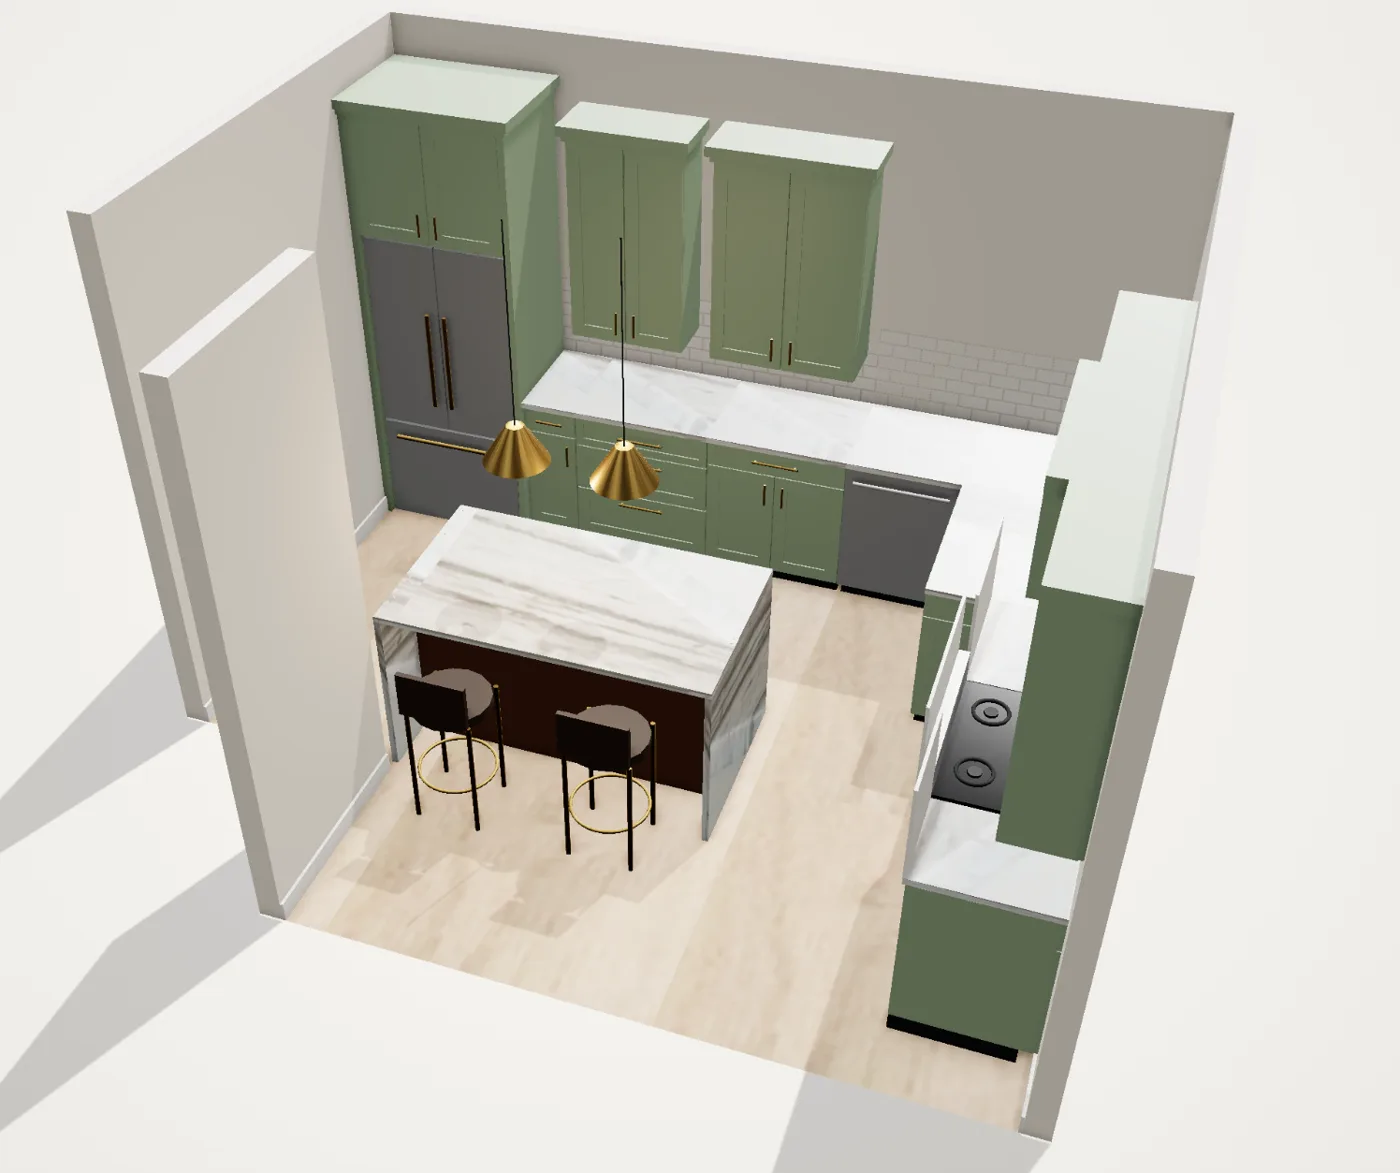
Opens full screen, like a real design program: your tools in one rail, your kitchen filling the screen, 3D and wall elevations one tap away, and a live cabinet price in the corner. Works on a laptop, a tablet or your phone.
- Draw your room, rectangular or L-shaped
- Drop in cabinets, appliances, windows and doors at real sizes
- Try door styles, colors, counters, backsplash and hardware in 3D
- Price it with J&K, KCD or Cab-Tec and order online
Or start from a layout: One-wall · Galley · L + island
 Open full screen →
Three minutes to a rough plan
Set your room
Enter the wall-to-wall width and depth. Switch to L-shaped and set a corner cut-out if your kitchen wraps. Hit Apply room.
Drop in cabinets, or start from a template
Use a Quick start layout (one-wall, galley, L + island) and adjust, or tap standard bases, wall and tall cabinets to place them yourself.
Arrange it
Drag pieces to the walls, they snap to the grid and to each other. Double-click to rotate. Select a piece to resize it or read its distance to each wall.
Export & send
Download a watermarked PDF with the parts list and linear feet, or send it straight to our team to price.
Standard cabinet sizes
The nominal sizes the cabinet lines we carry are built in. The designer uses these, change any piece to a custom size after you place it.
| Type | Standard widths | Depth | Height |
|---|---|---|---|
| Base cabinets | 9, 12, 15, 18, 21, 24, 27, 30, 33, 36″, in 3″ increments | 24″ | 34½″ (36″ with counter) |
| Drawer base | 15, 18, 24, 30, 36″ | 24″ | 34½″ |
| Sink base | 30, 33, 36″ | 24″ | 34½″ |
| Corner base | 36″ lazy-susan · 42–45″ blind corner | 24″ | 34½″ |
| Wall cabinets | 9, 12, 15, 18, 24, 30, 33, 36, 42″ | 12″ (24″ over fridge) | 30, 36 or 42″ |
| Tall / pantry | 18, 24, 30, 36″ | 24″ | 84, 90 or 96″ |
| Island | any, 36″+ deep is typical, 42″+ with seating | varies | 36″ (42″ raised bar) |
| Filler strips | 3″ and 6″, scribed on site | - | - |
Linear feet is how cabinets are priced
Add up the widths of your base cabinets and divide by twelve, that's your base linear feet. Do the same for wall cabinets. It's the single number that drives most of a cabinet quote, because cabinetry is priced per linear foot within a given door style and construction level.
A typical Monadnock-region kitchen runs 18–30 linear feet of base plus 12–24 feet of wall. Multiply by a per-foot rate for the line and finish level you want and you have a real budget band.
- Stock: roughly $130–$250 / linear ft installed
- Semi-custom: $250–$500 / linear ft
- Full custom: $500–$1,200+ / linear ft
Five layout rules the tool helps you catch
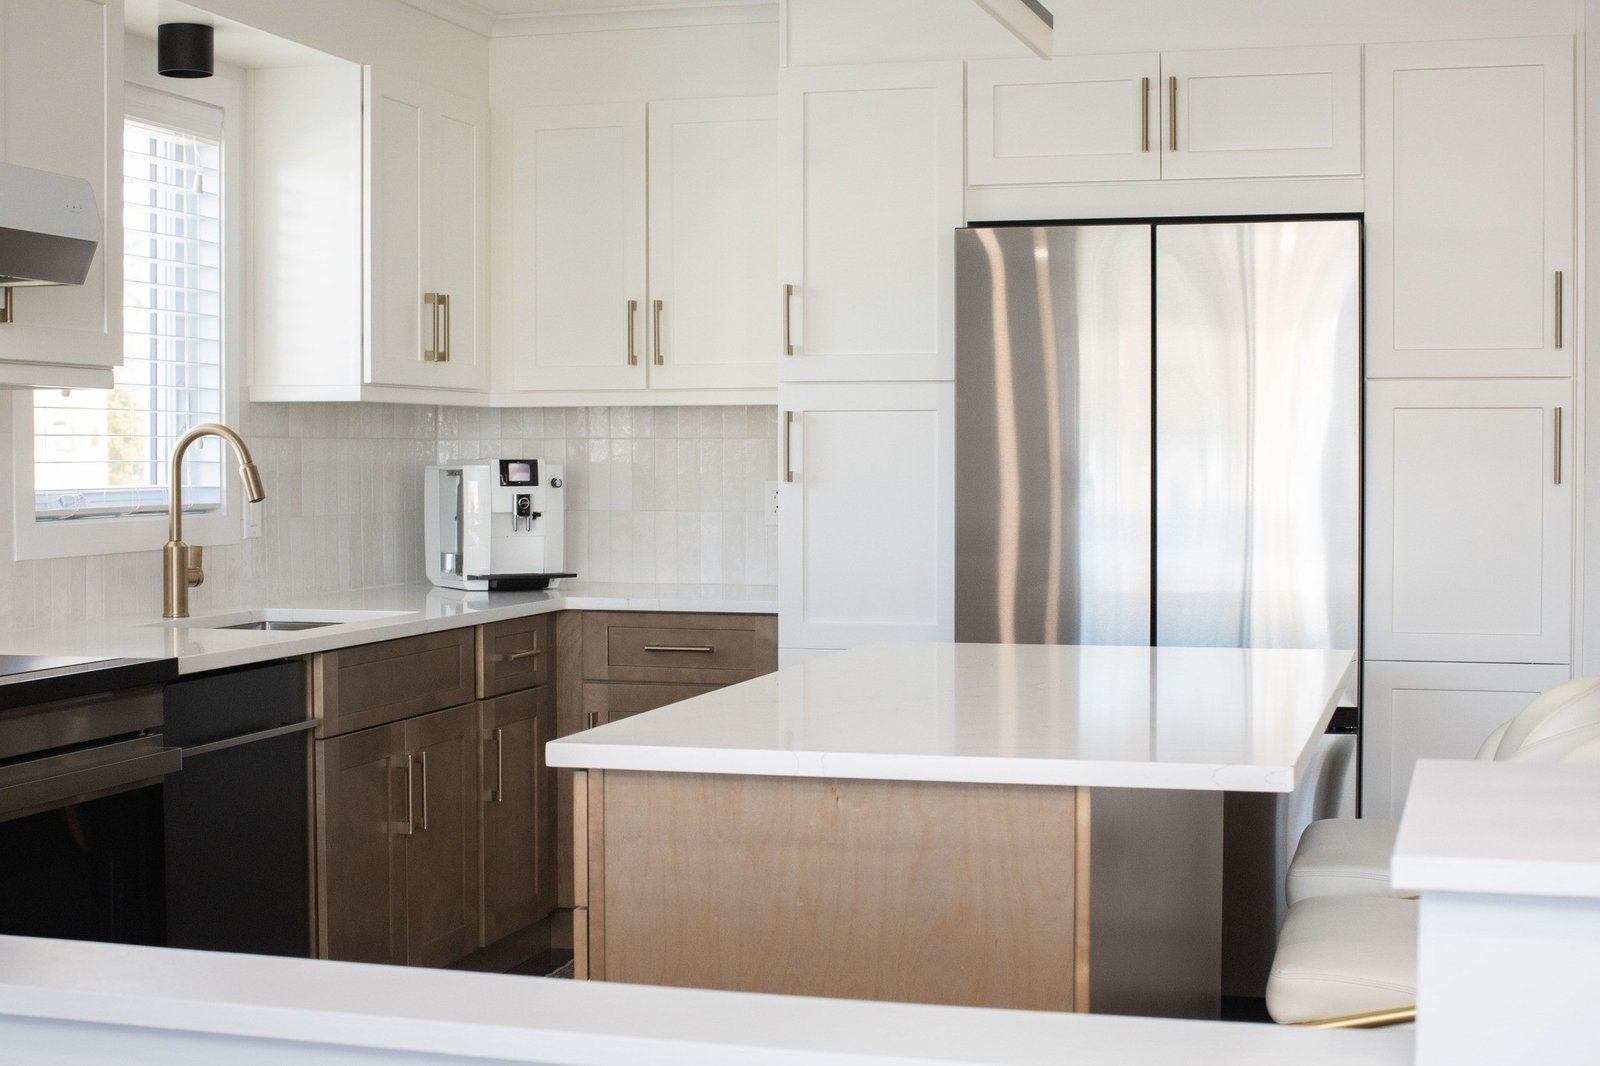
42–48″ around the island
One cook needs 42″ of clear floor between the island and the run; two cooks or a doorway want 48″. The tool flags an island that's too tight.
Sink · range · fridge
Keep the three legs between roughly 4 and 9 feet with nothing cutting through. Drop the appliances in and eyeball the path.
Counter beside everything
You need countertop next to the fridge, on both sides of the range, and beside the sink. Gaps show up fast in plan view.
Plan the corner first
A blind or lazy-susan corner eats 36–42″ of run. Place the corner cabinet before you fill in the rest of the wall.
Leave room for filler
Cabinets rarely add up to the exact wall length. A 3″ filler at the wall and beside tall cabinets gives doors and drawers room to open.
Check appliance swings
Dishwasher, oven and fridge doors all need clear space to open, and not into each other or the only walkway.
A sketch is a great start, not the final plan
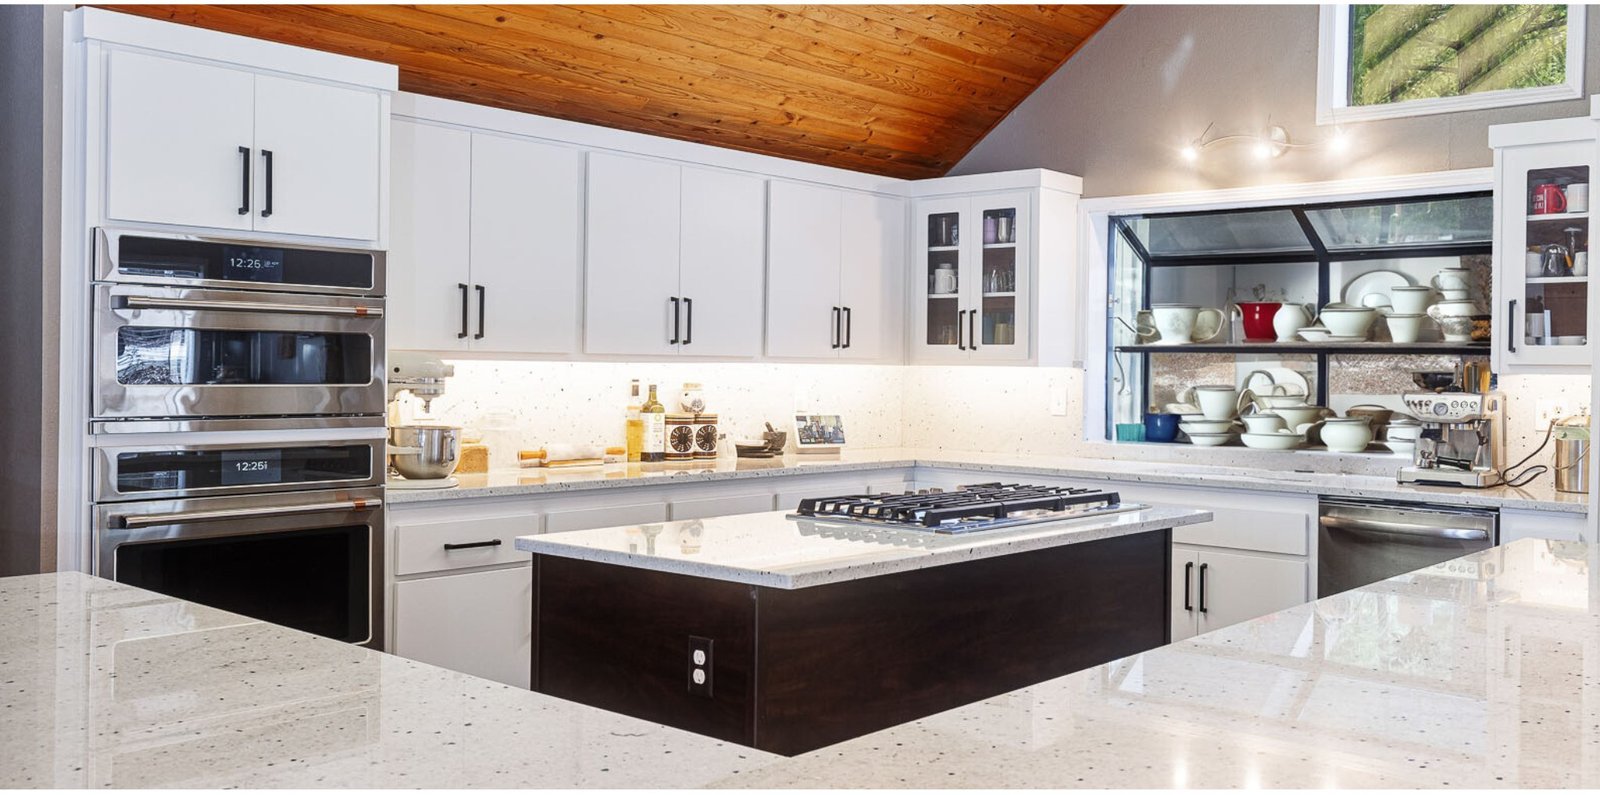
This tool gets you a layout and a realistic cabinet count fast. At a free consult a designer verifies every dimension against the real walls, plumbing, windows and HVAC, works in fillers, corners, panels and clearances, and turns it into a quote you can build from, with a 3D rendering and an interactive proposal you approve online.
More free tools & guides
Kitchen layout planner
L-shape, U-shape, galley or one-wall, matched to your room.
CheckIsland fit checker
Does an island actually fit your floor with safe clearances?
BudgetCabinet cost calculator
Turn your linear-foot count into a price range.
StyleCabinet door & finish finder
Shaker, slab, inset, painted or stained.
GuideHow to size a kitchen island
Clearances, seating and overhang rules.
GuideCabinet colors that age well
What lasts and what looks dated in five years.
IdeasInspiration gallery
Hundreds of kitchens filtered by color and style.
NextCabinetry
The lines we carry, from stock to full custom.
Is anything I draw sent to Shop Design Build automatically?
No. Everything stays in your browser on your device and saves there as you work. Nothing is uploaded unless you click Send to Shop Design Build or attach the exported PDF to a consult request.
Are the cabinet sizes accurate?
They're the standard nominal widths the lines we carry are built in, 9 to 36 inches for bases in 3-inch steps, 12-inch-deep wall cabinets, 24-inch-deep tall cabinets. Real installs also need filler strips, scribe, corner solutions, end panels and clearances, which a designer adds. Treat the plan and the linear-foot count as a solid starting estimate, not a cut list.
How do I draw an L-shaped or U-shaped kitchen?
For an L, switch Shape to L-shaped and set which corner is cut out and how big the cut-out is. For a U, use a rectangle and just run cabinets along three walls, the tool keeps pieces inside the room either way.
Can I use it for a bathroom or a laundry room?
Yes, the base and tall cabinets and custom sizes work for a vanity wall or a laundry room just as well. Set the room size and go.
What do I do with the PDF?
Bring it to your free consult or attach it to your consult request. It has your layout drawing, the piece-by-piece list and the base and wall linear feet, enough for us to talk real numbers on the first visit.
Does it work on a phone?
It works, but a tablet or laptop is much easier for dragging pieces around. Your plan only follows you to another device if you use Save file and reopen the .json there, otherwise it stays on the one browser.
My layout disappeared, can I get it back?
The tool autosaves your latest change and has multi-step undo. If you cleared it or switched browsers it's gone, so use Save file once you have something you like.
Book a consult
Tell us the room, a rough budget range and when you'd like to start. We'll come back with next steps and a realistic timeline, no pressure, no mystery pricing.
