
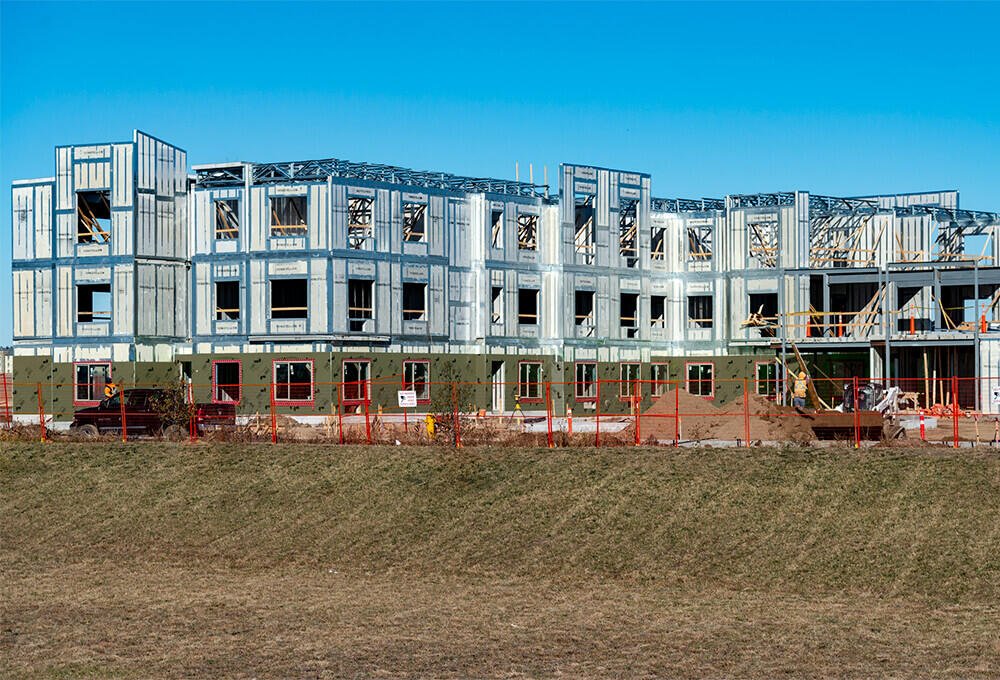
Framing, insulation, sheathing and vapor barrier. One panel.
ThermaSteel's patented composite technology bonds light-gauge structural steel to EPS foam, a stronger, lighter wall that installs in half the time. We're an independent ThermaSteel distributor, and we erect what we sell.
- Effective R-value
- Up to R-61, no thermal bridging
- Life expectancy
- 425 years
- Track record
- 75,000+ projects · 83 countries · 50+ yrs
- Shell time
- ~3 days, one framer + two helpers
- Energy
- Cuts heating & cooling 75%+ · Net-Zero / Passive House ready
- Warranty
- 10-year material · records kept 25 years
One panel does four jobs
Panels arrive on site ready to install, no additional structure, no separate insulation, no sheathing, no vapor barrier. Four steps accomplished every time a panel goes up.
Load-bearing steel frame
Light-gauge structural steel members, 2-hour fire-rated load-bearing assembly, tested to Richter-9 seismic and the Miami-Dade hurricane protocol.
Continuous EPS insulation
Effective whole-wall R-51 to R-61 with the studs broken from the exterior face, no thermal bridging anywhere in the assembly.
Nothing to rot or feed
Steel and EPS: no rot, no delamination if it gets wet, no food for termites or carpenter ants, non-combustible core.
Doesn't off-gas
Resists mold and mildew, low smoke and flame spread, 100% recyclable at end of life.
Whole-building packages
Exterior, interior and below-grade walls, floors and roofs, including curved walls, round windows, cathedral ceilings and A-frames.
One trade, not five
Panels ship pre-cut, numbered to the drawings, bundled in wall-line order with track, screws and hardware. Your own framer, ~2 hours of training, a screw gun.
How the wall stacks up
Typical whole-assembly values for cold-climate construction. ThermaSteel figures are from the Intertek thermal report and sealed load tables.
| ThermaSteel | 2×6 stick | OSB-faced SIP | ICF | |
|---|---|---|---|---|
| Effective whole-wall R | R-51 to R-61 | R-15 to R-17 | R-21 to R-27 | R-22 to R-26 |
| Thermal bridging | None | Every stud & plate | At splines & joints | At ties & openings |
| Framing time, avg house | ~3 days | 2–4 weeks | 4–7 days | 1–2 weeks + pour |
| Trades to close the shell | One | 4–5 | 2–3 | 2–3 |
| If it gets wet | Steel & EPS, fine | Rot & mold risk | Skins can delaminate | Interior finishes at risk |
| Termites | Not a food source | Yes | Yes, the skins | No |
Four steps from a sketch to a finished shell
Send what you have
Architect's drawings, a plan-service set, or a hand sketch with rough dimensions. We'll tell you what's missing.
Free take-off & price
We panelize the building on paper and come back with a package and a delivered price, no cost, no obligation, with a like-for-like comparison against framing + insulation + sheathing.
Shop drawings
Our drafters work with your architect and engineer. Every panel numbered, every opening located, beams and headers integrated. Drawings arrive weeks before the panels.
Delivery & assembly
Panels arrive bundled in wall-line order with all hardware. One framer and two helpers close an average house in about three days.
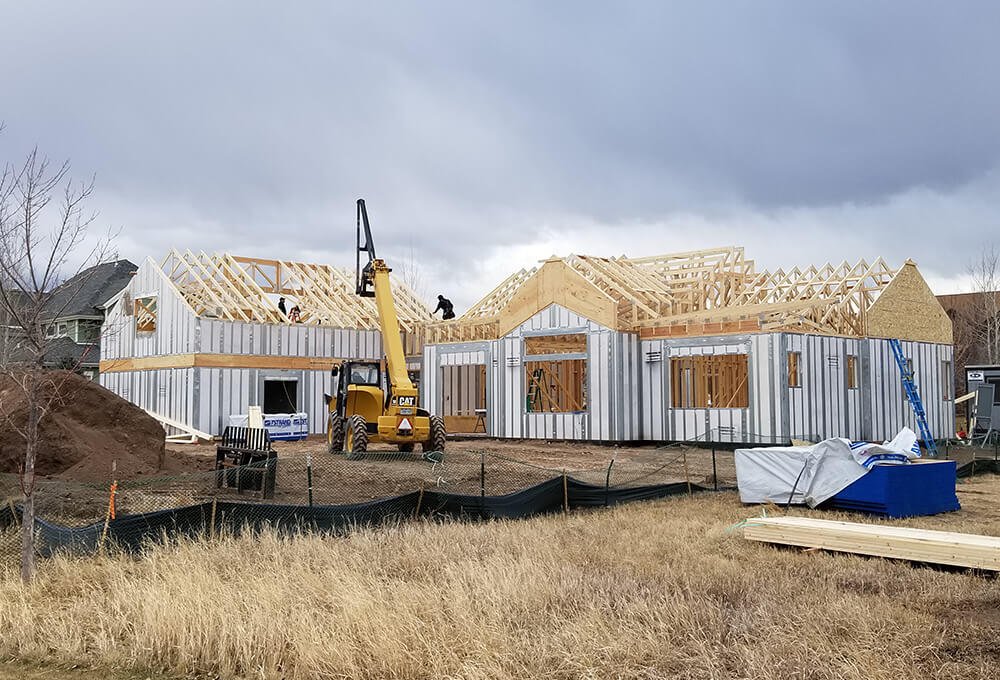
The fastest legal way to add a dwelling
New Hampshire allows an ADU on most single-family lots. A panelized shell shortens the weather-exposed part of the build to a few days, and the R-61 envelope means the heating bill on a small unit is negligible.
- Studio, one- and two-bedroom configurations
- Garages with finished or unfinished space above
- We handle structural design, energy code and local permitting
Every document your plan reviewer needs
IAPMO load tables for construction types II–V, two-hour fire-rated load-bearing assemblies, Florida and Miami-Dade hurricane approval, HUD compliance, seismic testing and ASTM air-and-water penetration reports.









Is it more expensive than building with lumber?
The panel package costs more than a lumber package. The finished wall usually costs less, because the panel replaces framing, insulation, sheathing and vapor barrier plus the labor for all of it. The free estimate comes with a like-for-like comparison.
Do I need a specialist crew?
Your own framer, in almost every case. Training is under two hours for a crew that has framed before, and the only power tool required is a screw gun. The assembly manual runs to 36 illustrated pages.
How long does the whole process take?
Two to four weeks for shop drawings after we have your plans, then manufacturing, then delivery. On site, an average house shell goes up in about three days.
Can it do a custom design?
Curved walls, round windows, cathedral ceilings and A-frames have all been built. We panelize your architect's drawings.
What if I need to change a panel later?
Records are kept for 25 years. If you need to add or replace a panel, it can be matched to the original spec and shipped quickly. A 10-year material warranty covers the panels.
Book a consult
Tell us the room, a rough budget range and when you'd like to start. We'll come back with next steps and a realistic timeline, no pressure, no mystery pricing.
