
Home / Plan Your Project / 3D Floor Planner
3D floor planner
Draw a room or a whole floor, add interior walls, doors and windows, then furnish it with sofas, beds, dining sets, kitchens and bath fixtures. Flip to 3D to walk around it, try paint, floors and finishes, and send it to our designers when you are ready. Free, no signup, and it saves on your device.
Loading the designer…
A room, or a whole floor, in minutes
Set the outside size
Enter the room or floor size up top, or start from a template like Open kitchen + living or Primary suite.
Add walls and openings
Drop interior walls, closets and stairs, and drag doors and windows onto any wall. Leave gaps for doorways.
Furnish it
Add sofas, beds, dining sets, rugs, kitchen cabinets, bath fixtures and laundry. Drag to place, double-click to rotate.
See it in 3D
Switch to 3D view to orbit the space or Wall elevations to see each wall. Try paint, floors, cabinet colors and countertops.
Clearances that make rooms work
Common planning guidelines. Your designer confirms code and fit for your home.
| Where | Typical guideline |
|---|---|
| Main walkways | About 36 inches wide |
| Kitchen work aisles | 42 to 48 inches between counters |
| Behind dining chairs | About 36 inches to pull out and walk past |
| Around a bed | 24 to 36 inches on the sides you walk |
| Sofa to coffee table | About 16 to 18 inches |
| Toilet | 15 inches from the center to a side wall and 21 inches clear in front (building code minimums) |
| Shower | 30 by 30 inches is the code minimum; 36 by 36 or larger feels far better |
Typical furniture sizes built in
| Piece | Width × depth |
|---|---|
| Sofa | 84 × 36 in |
| Sectional | 108 × 38 in |
| Armchair | 32 × 34 in |
| King / Queen bed | 76 × 80 / 60 × 80 in |
| Dining table for 6 | 72 × 40 in |
| Rugs | 8 × 10 ft and 5 × 8 ft |
| Washer or dryer | 27 × 30 in |
| Alcove tub | 60 × 32 in |
Every piece can be resized after you place it. For kitchens in detail, use the kitchen designer.
A sketch is a great start, not the final plan
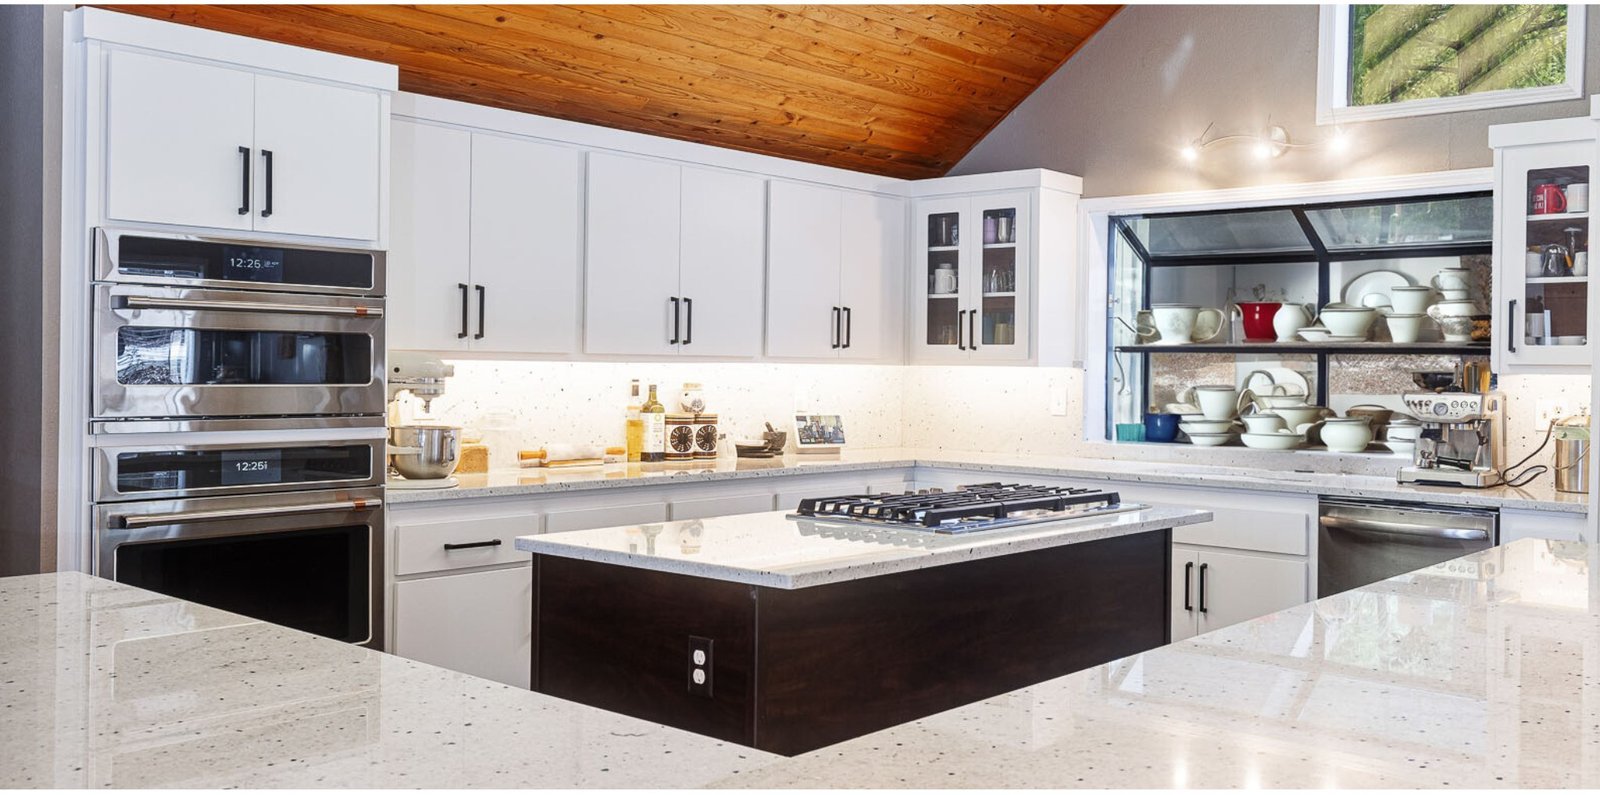
This tool gets you a layout and a realistic cabinet count fast. At a free consult a designer verifies every dimension against the real walls, plumbing, windows and HVAC, works in fillers, corners, panels and clearances, and turns it into a quote you can build from, with a 3D rendering and an interactive proposal you approve online.
More free tools & guides
Kitchen layout planner
L-shape, U-shape, galley or one-wall, matched to your room.
CheckIsland fit checker
Does an island actually fit your floor with safe clearances?
BudgetCabinet cost calculator
Turn your linear-foot count into a price range.
StyleCabinet door & finish finder
Shaker, slab, inset, painted or stained.
GuideHow to size a kitchen island
Clearances, seating and overhang rules.
GuideCabinet colors that age well
What lasts and what looks dated in five years.
IdeasInspiration gallery
Hundreds of kitchens filtered by color and style.
NextCabinetry
The lines we carry, from stock to full custom.
Is the floor planner free?
Yes. It runs in your browser, needs no signup and saves on your device as you go.
Can I plan a whole floor, not just one room?
Yes. Set the outside size of the floor, then add interior walls, closets and stairs to divide it into rooms. Leave gaps between wall pieces for doorways.
How do I see my plan in 3D?
Use the 3D view tab above the plan. Drag to orbit, use Eye level to walk-through height, or switch to Wall elevations to see each wall straight on.
Can I change colors and finishes?
Yes. The Style and finishes panel sets wall paint, floors, cabinet door style and color, countertops and hardware, with one-click looks to start from.
What should I do with the plan?
Download the PDF or an image, save it to your boards, or send it to Shop Design Build. A designer verifies every dimension before anything is ordered or built.
Helpful guides & tools
Book a consult
Tell us the room, a rough budget range and when you'd like to start. We'll come back with next steps and a realistic timeline, no pressure, no mystery pricing.
