
How to size a kitchen island (and when to skip it)
An island is the most-requested feature in the kitchens we design and the one people most often try to force into a space that cannot take it. The rule is simple: clearances first, wish list second.
The clearance that decides everything
You need 42 inches of clear floor between the island and the surrounding cabinet faces, 48 inches if two people cook, or if an appliance or oven door opens into that aisle. Not wall to wall: cabinet face to cabinet face. Measure the tightest gap. If you cannot keep 42 inches on every working side, the island is too big or the room is too small.
Run your actual numbers through the kitchen island fit checker, it takes the clear floor dimensions and your island size and tells you the walkway on each side.
How big the island itself should be
A useful island is at least 40 inches deep (enough for a working surface plus a small overhang) and 40 inches long. Below that you have a table, not an island. Most of ours land between 7 and 10 feet long and 40–48 inches deep. Go much past 10 feet and people start walking around it instead of through the kitchen, and the slab needs a seam.
Seating and overhang
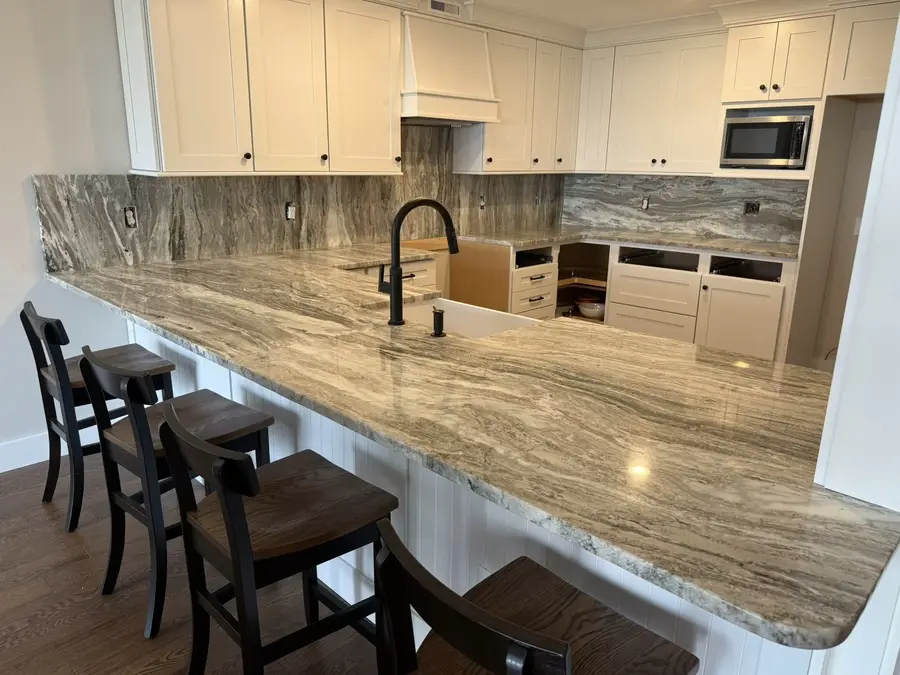
Plan 24 inches of counter width per stool and a 12-inch overhang for knee room at a 36-inch counter (15 inches at a 42-inch raised bar, 18 at a 30-inch table-height run). A 12-inch overhang in quartz or granite is self-supporting; go deeper, or use marble, and you need steel brackets or corbels. The overhang & seating checker works this out.
What goes in it
Prep sink, dishwasher, microwave drawer, trash pull-out, beverage fridge, outlets, decide before the cabinets are ordered, because plumbing and electrical for an island get roughed into the slab. A cooktop in the island means a downdraft or a ceiling hood, both of which have tradeoffs; we usually keep the range on the wall.
When to skip it
If the room is under about 10 feet wide, a connected peninsula gives you the seating and the extra counter without needing 42-inch clearance on all four sides, you only clear the open sides. It is the island alternative for a smaller NH kitchen, and it often works better. The kitchen layout planner will tell you which one your room wants.
Draw it before you commit
We lay every island out in 3D against your real walls, including the ones that are not square, so you see the walkways and the seating before anything is built. Bring your dimensions to the Keene showroom.
Tools for this: island fit checker, overhang & seating, layout planner, and the kitchen islands service page.
Book a consult
Tell us the room, a rough budget range and when you'd like to start. We'll come back with next steps and a realistic timeline, no pressure, no mystery pricing.
