
Removing a wall for open concept: what it really costs
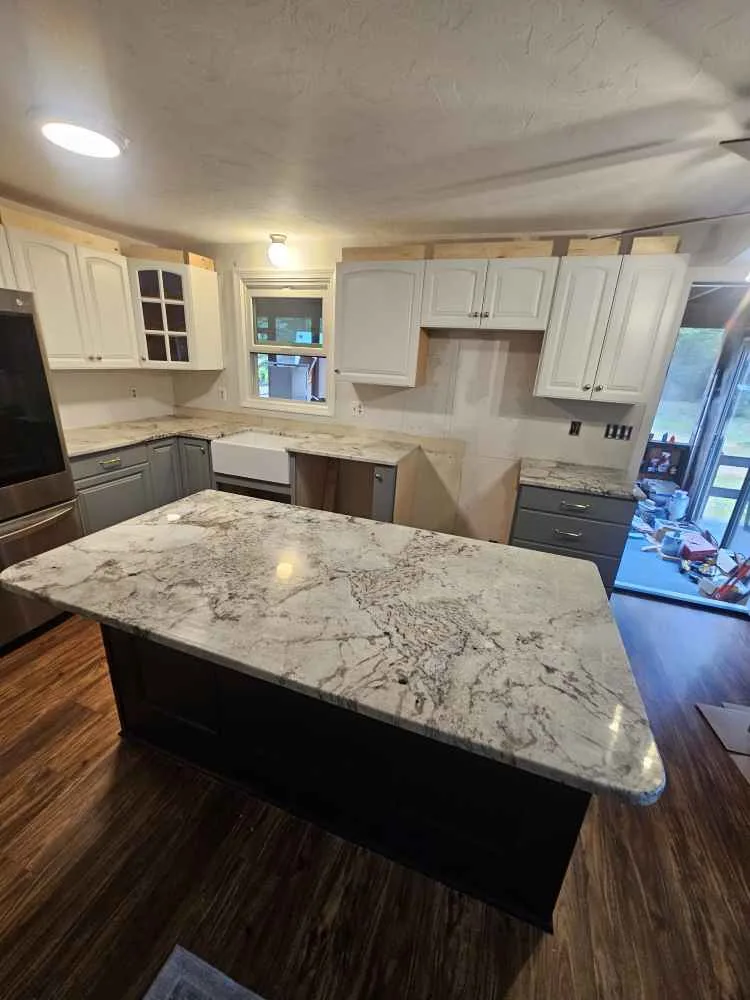
"We just want to take down this one wall" is one of the most common opening lines at a consult, and one of the widest cost ranges in remodeling. A partition wall is a weekend. A load-bearing wall carrying a second floor and a roof is a structural project. Here is how to tell which you have, and what each costs.
Partition (non-load-bearing) wall
It only holds itself up. Removing it, patching the ceiling and floor, and blending the finishes typically runs $1,500–$5,000, more if there is plumbing, wiring or ductwork inside that has to be rerouted, which is common in interior walls.
Load-bearing wall
It carries the floor or roof above, so removing it means transferring that load to a beam supported by posts at each end, which in turn need proper footings under the slab or in the basement. In a typical New Hampshire house:
- Engineer's letter and drawings: $800–$2,500
- Temporary shoring, demo, beam install, columns, footings: $5,000–$12,000
- Rerouting wiring / plumbing / HVAC in the wall: $1,500–$6,000
- Ceiling, flooring and finish blending across the old wall line: $3,000–$10,000
All in, most load-bearing wall removals land between $12,000 and $30,000. A flush beam (hidden in the ceiling) costs more than a dropped beam you can see.
What's hiding in the wall
The estimate you get before demo is a range because nobody can see inside the wall yet. The stack vent for the upstairs bathroom, the main electrical feed, a duct trunk, any of those in that wall turns a $12k job into a $22k job. A good contractor tells you the range, opens an exploratory hole where they can, and prices the likely surprises rather than pretending they will not happen.
Is it worth it?
Almost always, for how a house lives and shows. But if the wall is load-bearing and packed with services, get the full number before you commit, sometimes a wide cased opening (leaving a foot of wall at each end) gets you 80% of the open feel for half the cost.
Book a consult
Tell us the room, a rough budget range and when you'd like to start. We'll come back with next steps and a realistic timeline, no pressure, no mystery pricing.
