
Seven kitchen layout mistakes (and how to avoid them)
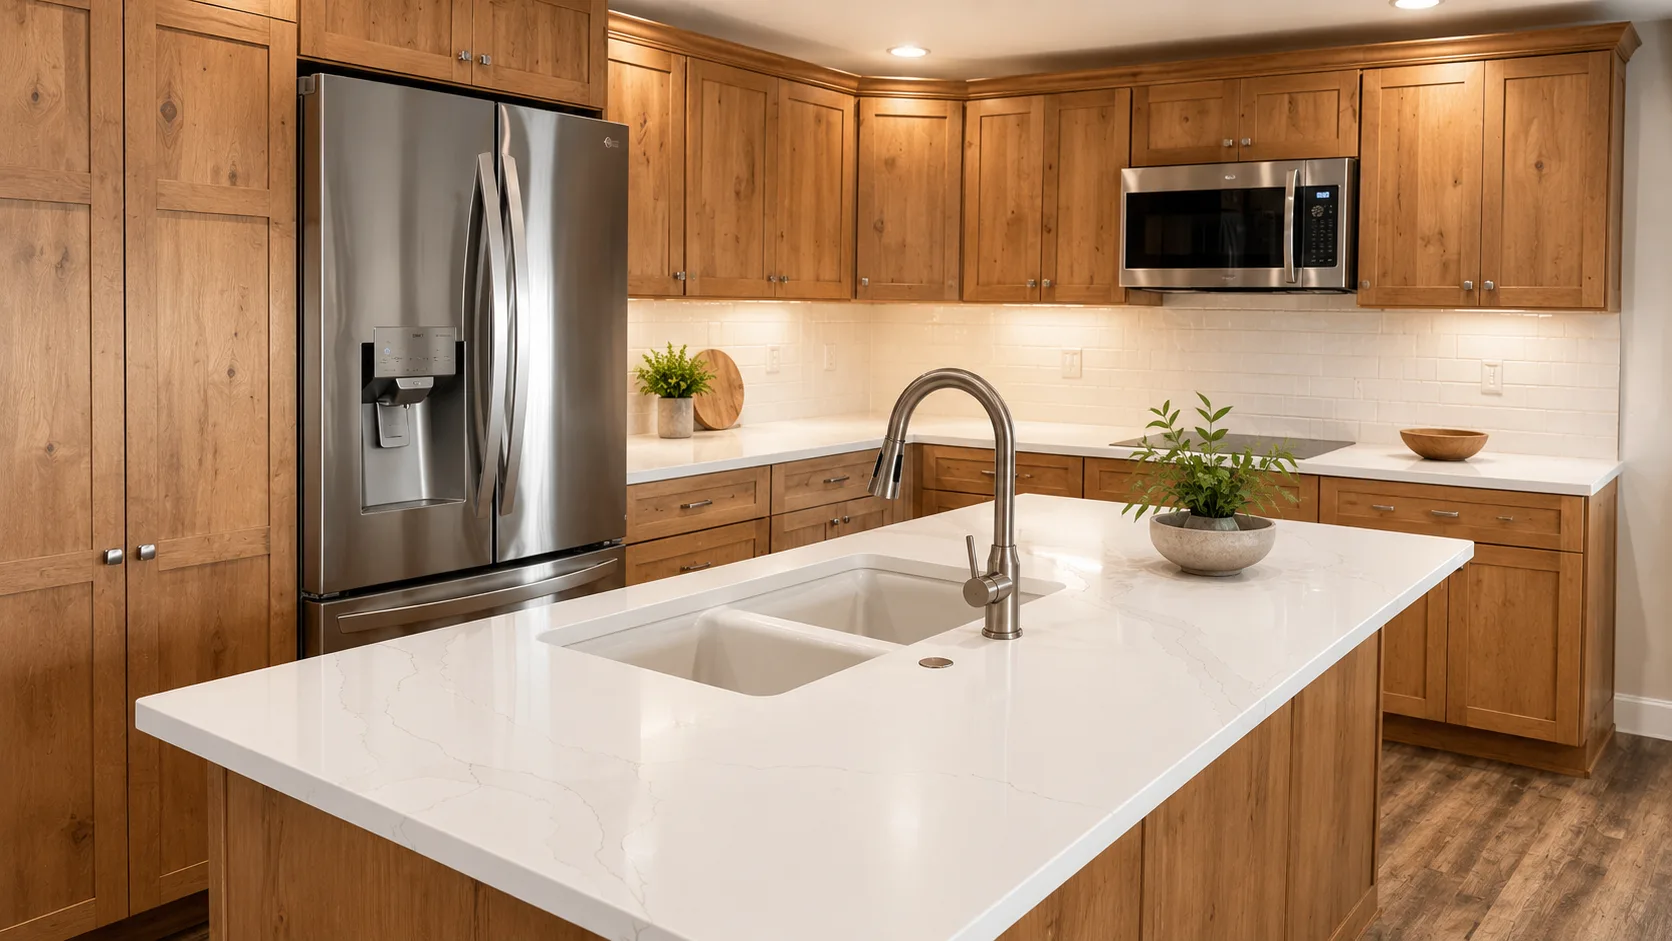
A kitchen can have beautiful cabinets and stone and still be miserable to cook in. Almost always it's the plan, not the finishes. These are the seven we catch most often at consults.
1. A broken work triangle
Sink, cooktop and fridge should form a triangle with legs of roughly 4–9 feet and nothing cutting through it. The classic mistake is a fridge stranded across the room or an island leg blocking the path from sink to stove.
2. No landing space beside appliances
You need a countertop next to the fridge (to set the bags), on both sides of the cooktop (pots come off hot), and beside the sink. A cooktop tight in a corner or a fridge hard against a wall with no counter is a daily annoyance.
3. Walkways too narrow, or too wide
- 42 inches minimum between the island and the perimeter in a one-cook kitchen; 48 if two people cook or an appliance door opens into it.
- Wider than ~54 inches and you're walking too far between counters, the kitchen feels big but works small.
4. Appliance doors that collide
The dishwasher door swinging into the oven's, the fridge door hitting the wall so it won't open past 90°, the oven door blocking the only walkway when it's down. Every door needs its full swing checked on the plan.
5. Corners that swallow storage
A blind corner cabinet with no lazy Susan or pull-out is where small appliances go to be forgotten. Plan the corner solution before the cabinets are ordered, not after.
6. The island that's too big or too small
Under about 40×24 inches an island isn't worth the floor it takes. Over ~10 feet long you can't reach the middle to clean it. And every island needs 42–48 inches of clearance on all sides, see how to size a kitchen island.
7. Lighting planned last
One fixture in the middle of the ceiling puts your shadow on the counter. A real plan has ambient (ceiling), task (under-cabinet and over the sink), and often accent, decided with the layout so the cabinets don't block the light. See the four layers of kitchen lighting.
Test your layout before you commit
Run your dimensions through the kitchen layout planner, then bring the room to a consult, we'll draw it to scale and walk the triangle with you.
Book a consult
Tell us the room, a rough budget range and when you'd like to start. We'll come back with next steps and a realistic timeline, no pressure, no mystery pricing.
