
Small kitchen ideas that make a big difference
Many New Hampshire homes have compact kitchens. The good news is that a small kitchen can work beautifully with the right layout and a few smart choices.
Get the layout right
Galley and L-shaped layouts use small spaces best. Keep the sink, range and fridge close, and check clearances with the kitchen layout planner and work triangle calculator.
Store up and deep
- Run wall cabinets to the ceiling.
- Use drawers instead of base cabinet doors.
- Add pull-outs for spices, trash and sheet pans.
Right-size the appliances
24" ranges, counter-depth refrigerators and 18" dishwashers free up counter space without giving up much capacity.
Island, peninsula or cart?
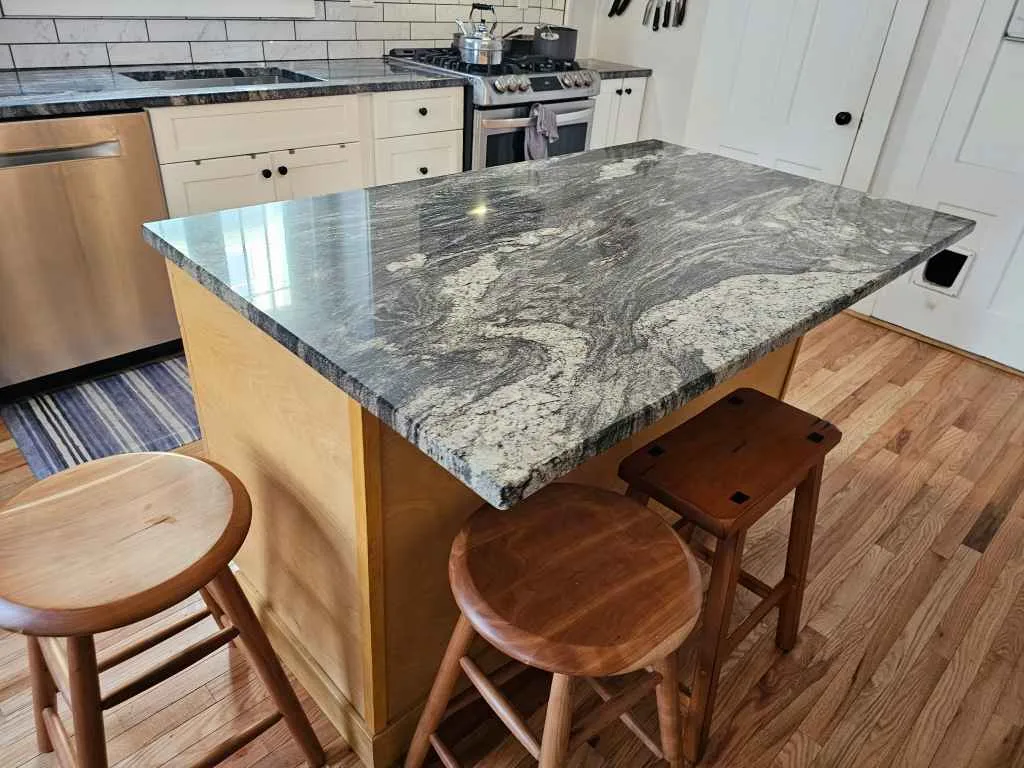
An island needs about 42" of walkway on every side. If that does not fit, a peninsula or a rolling cart gives prep space and seating. Check with the island fit checker.
Light and bright
Light cabinets and counters, under-cabinet lighting and a single continuous backsplash make a small kitchen feel bigger. See the under-cabinet lighting guide.
Common questions
What is the best layout for a small kitchen?
Galley and L-shaped layouts usually use small kitchens most efficiently.
Can a small kitchen have an island?
Only with about 42" of clearance on every side. Otherwise a peninsula or rolling cart works better.
How do I add storage to a small kitchen?
Take cabinets to the ceiling, use drawers and pull-outs, and add a pantry cabinet if you have a spare wall.
Related: kitchen remodeling, layout planner, layout mistakes, pantry guide.
Shop kitchen products
Order online, pick up in Keene, or ask us about installation.
Book a consult
Tell us the room, a rough budget range and when you'd like to start. We'll come back with next steps and a realistic timeline, no pressure, no mystery pricing.
