
Kitchen island or peninsula? How to decide
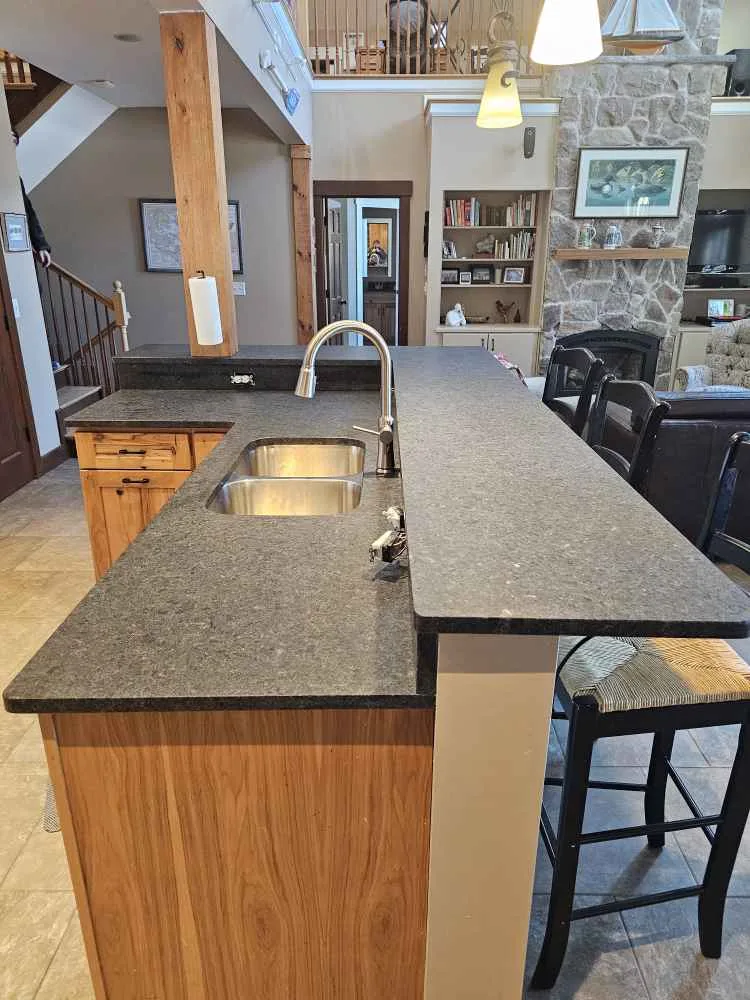
Everyone wants an island, but not every kitchen has room for one. A peninsula, attached to the cabinets on one end, often gives the same counter and seating in less space.
Space needed
An island needs about 42" to 48" of clearance on every side. A peninsula needs clearance on three sides, so it fits kitchens roughly 3 feet narrower. Check with the island fit checker.
Traffic flow
Islands let people walk around both ends, good for two cooks and open plans. Peninsulas create a U or G shape that keeps guests out of the work zone.
Seating
Both can seat people along the overhang. Plan about 24" per stool; see the island seating calculator.
Cost and plumbing
A peninsula ties into existing cabinets and is often cheaper, especially when it holds the sink or dishwasher near existing plumbing. Islands with sinks need plumbing run through the floor.
Try both
Sketch both in the kitchen layout planner, or read the kitchen island guide.
Common questions
How much space do you need for a kitchen island?
About 42" to 48" of walkway on every side, plus the island itself.
Is a peninsula cheaper than an island?
Often, because it connects to existing cabinets and plumbing.
Can a peninsula have seating?
Yes, along the overhang on the open side, like an island.
Shop kitchen products
Order online, pick up in Keene, or ask us about installation.
Book a consult
Tell us the room, a rough budget range and when you'd like to start. We'll come back with next steps and a realistic timeline, no pressure, no mystery pricing.
