
Kitchen island seating: overhangs, spacing and stools
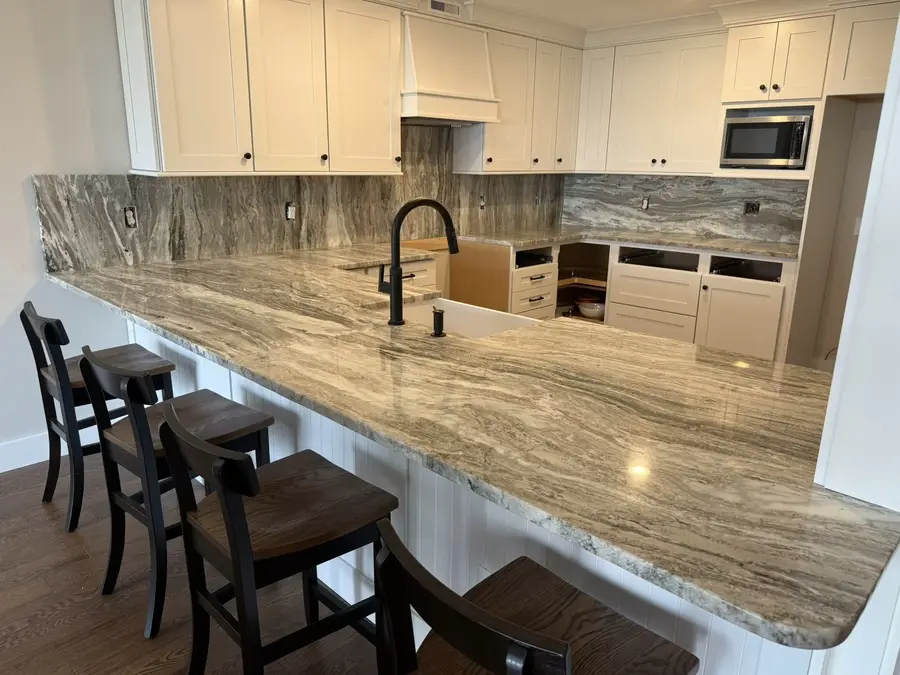
Island seating is where homework, coffee and conversation happen. Getting the spacing right makes it comfortable instead of cramped.
Width per seat
Plan about 24 inches of counter width per person at counter or bar height, a bit more for wide stools with arms. Use the island seating calculator.
Overhang depth
- Counter height (36 in): about 15 inches of knee space.
- Bar height (42 in): about 12 inches.
- Table height (30 in): about 18 inches.
Deep overhangs may need hidden supports or brackets; see the overhang calculator.
Room behind the stools
Leave enough space behind seated guests for people to walk past, more if it is a main path through the kitchen. See the kitchen island guide.
Choosing stools
Match stool height to the counter: counter stools for 36-inch counters and bar stools for 42-inch bars. Backs and footrests matter for long sits. Browse kitchen furniture.
Light it
Pendants over the island tie it together; see the pendant lighting guide and the pendant spacing calculator.
Common questions
How much space do you need per bar stool?
Plan about 24 inches of counter width per person.
How much overhang for counter-height seating?
About 15 inches of knee space is a common guideline for 36-inch counters.
Counter stools or bar stools?
Counter stools fit 36-inch counters; bar stools fit 42-inch bars.
Shop stools and kitchen furniture
Order online, pick up in Keene, or ask us about installation.
Book a consult
Tell us the room, a rough budget range and when you'd like to start. We'll come back with next steps and a realistic timeline, no pressure, no mystery pricing.
