How to choose a bathroom vanity
The vanity is the piece you use most in a bathroom and the one that sets its look. Getting the size right matters more than the style: a vanity that is two inches too wide makes a small bath feel cramped every single morning.
Start with the wall
Measure the wall or alcove where the vanity goes, then subtract a little: an inch at each open end, and more if a door, toilet or tub sits beside it. Standard widths step up in 6" increments: 24, 30, 36, 42, 48, 60 and 72 inches. Our vanity size finder does the math and tells you the nearest stock size.
Leave room to use it
- In front: about 30" of clear floor so you can stand at the sink and open the doors, 24" at the very least.
- Toilet beside it: keep 15" from the center of the toilet to the side of the vanity.
- Doors and drawers: check that the bathroom door and any shower door clear the vanity drawers when both are open.
Single or double sink?
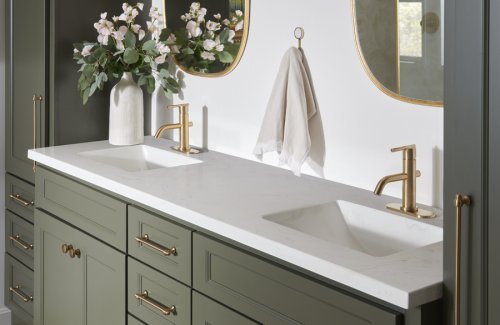
Two sinks need about 60" of vanity to be comfortable, with roughly 30" to 36" between the drain centers. On a 48" vanity two small basins fit, but you give up nearly all the counter space. Many couples are happier with one sink and more counter and storage.
Height
Older vanities are about 30" tall. Comfort-height vanities are 34" to 36", the same as a kitchen counter, and easier on the back. Vessel sinks add 4" to 6" on top, so pair them with a lower cabinet.
Tops, sinks and finishes
- Quartz is the easy-care favorite: no sealing, stain resistant.
- Marble is beautiful and etches; it wears in rather than staying perfect.
- Integrated tops (sink and top in one piece) have no seam to clean.
- For wood and painted cabinets, look for a solid-wood face frame or plywood box; bathroom humidity is hard on particleboard.
Want a stone top cut to your sink? See custom vanity tops.
Floating or on the floor?
A wall-hung (floating) vanity makes a small bath feel bigger and makes floors easier to clean, but it needs solid blocking in the wall and the plumbing roughed in at the right height. A standing vanity is the easier swap in an existing bathroom.
Common questions
What is the most common vanity size?
36" and 48" are the most common for a single sink; 60" and 72" for a double.
How much space do you need in front of a vanity?
About 30" of clear floor is comfortable; 24" is a practical minimum.
What height should a bathroom vanity be?
Comfort-height vanities are 34" to 36" tall. Standard older vanities are about 30".
Shop vanities
Order online, pick up in Keene, or ask us about installation.
Book a consult
Tell us the room, a rough budget range and when you'd like to start. We'll come back with next steps and a realistic timeline, no pressure, no mystery pricing.