
Small bathroom layouts that actually work
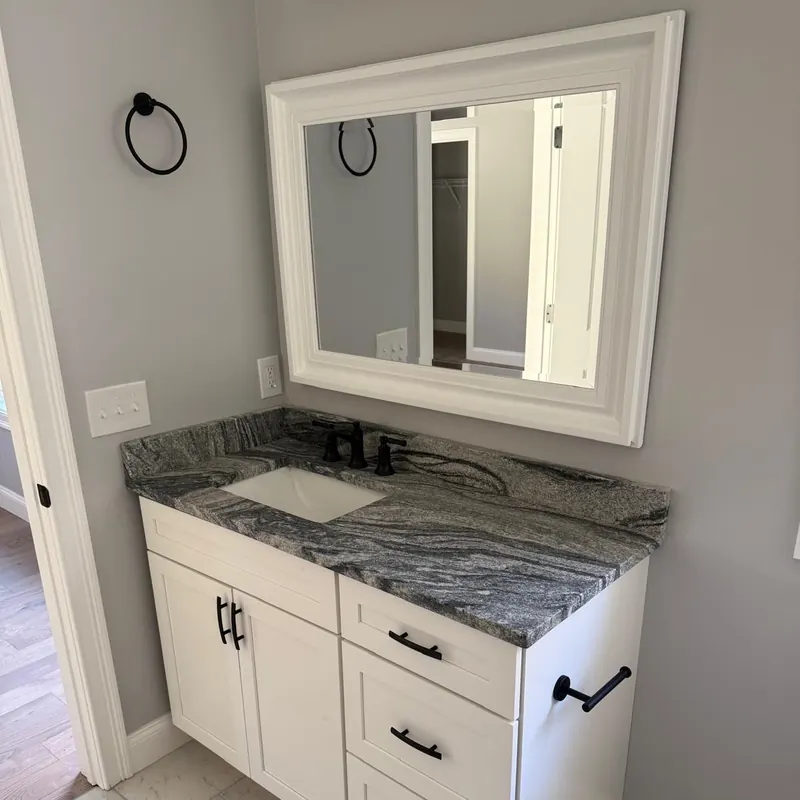
Most New Hampshire houses have at least one bathroom that is too small, the 5×8 hall bath, the tucked-under-the-stairs powder room. You usually cannot make it bigger, but you can make it work far better with the right fixtures and a few layout rules.
The clearances you cannot cheat
- 21 inches minimum in front of the toilet, sink and tub (30 is comfortable).
- 15 inches from the toilet centreline to any wall or vanity on each side.
- 24 inches of clear floor to swing the door, or use a pocket door and reclaim it.
- A shower needs 30×30 absolute minimum; 34×34 or 36×36 is where it stops feeling like a phone booth.
Fixture moves that buy space
- Wall-hung vanity or a pedestal, seeing the floor run under it makes the room read bigger. A 24–30" vanity is plenty for a hall bath.
- Wall-hung or skirted toilet, a few inches shallower, and much easier to clean.
- Curbless or low-curb shower with a clear glass panel, no shower curtain cutting the room in half, and the eye travels to the back wall.
- Trade the tub for a shower in a second bathroom if the house still has a tub elsewhere, it is the single biggest space gain.
- Recessed niches instead of a shower caddy; a recessed medicine cabinet instead of a surface one.
Make it feel bigger
Large-format floor tile run right into the shower (fewer grout lines = less visual clutter), a big mirror, one light color top to bottom, and lighting at the mirror rather than one downlight in the middle. Take the bathroom style quiz for a direction, then the vanity size finder and shower design finder to spec the two fixtures that matter most.
When to move a wall
Sometimes 12 inches borrowed from an oversized closet or a hallway changes everything, enough for a real shower or a double vanity. It is a small structural and plumbing job; we can tell you at the consult whether the wall is a candidate.
Book a consult
Tell us the room, a rough budget range and when you'd like to start. We'll come back with next steps and a realistic timeline, no pressure, no mystery pricing.
